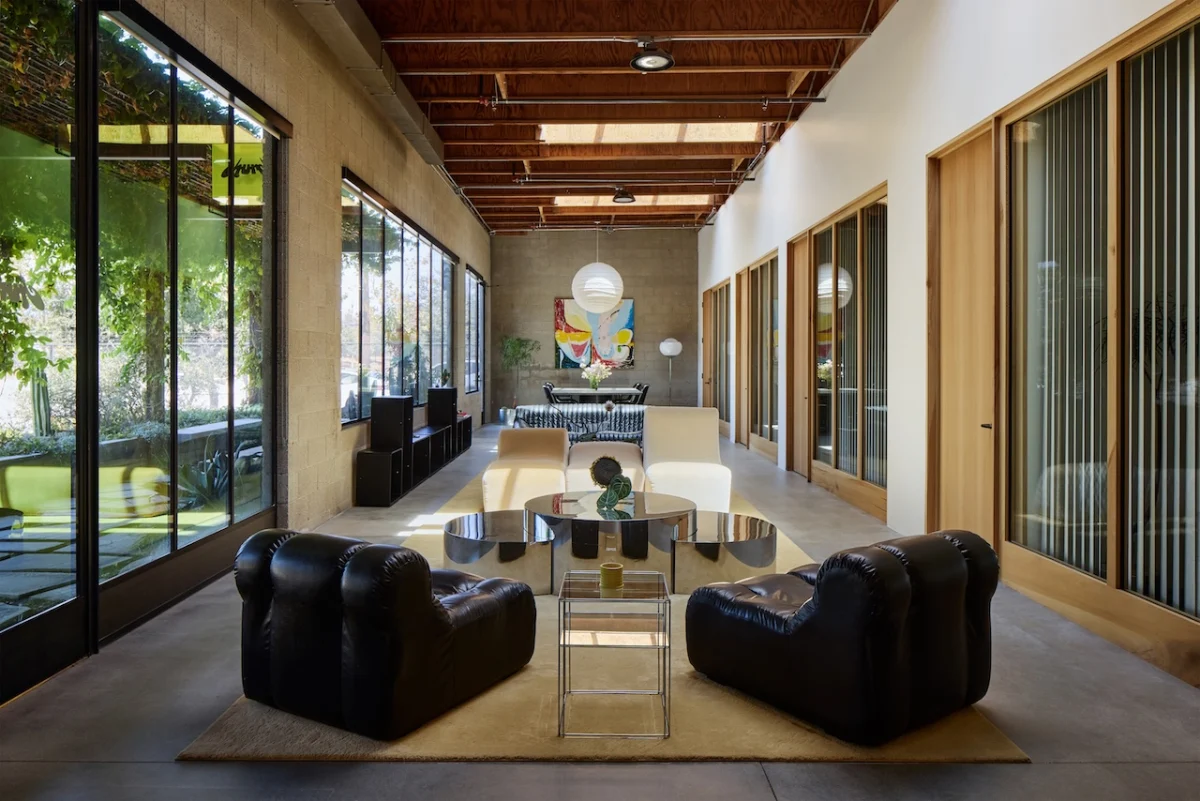
Argyle Design has completed the new headquarters for post-production company Church Edit in Los Angeles's Frogtown district. The project replaces sterile corporate tropes with residential warmth inside a raw industrial shell.
Industrial Bones and Soft Interventions
Adaptive reuse of industrial property often relies on exposing structural elements, yet the challenge lies in mitigating coldness. At the Church Edit headquarters in Frogtown, Argyle Design approached the 2026 conversion by retaining the building’s robust industrial footprint while introducing tactile, domestic materials. Rather than masking the concrete floors and exposed steel framing, the design counters their rigidity with layered textiles, timber elements, and upholstered furnishings.
This strategy creates an environment conducive to long hours of creative work. In commercial real estate, spaces that avoid clinical sterility tend to command higher tenant retention. By applying residential design cues to a commercial shell, the project demonstrates how to make utilitarian square footage feel considered and welcoming without undermining its structural integrity.
Materiality, Palette and Acoustic Balance
A post-production editing studio demands stringent acoustic control, which frequently leads to heavy-handed soundproofing solutions. Here, acoustic performance is integrated seamlessly through material selection. Natural wood wall panels, dense wool carpets, and heavy drapery absorb sound while adding visual warmth and varied textures to the palette.
The colour palette remains restrained, leaning into neutral earth tones, warm greys, and matte black metal accents that anchor the larger rooms. This restrained approach ensures longevity. Trendy bright accents are omitted in favour of materials that patina gracefully over time, offering a durable aesthetic that withstands heavy daily use.
Lighting Strategies and Spatial Flow
Maximising natural light within an industrial envelope requires careful space planning. The layout prioritises open sightlines, allowing daylight to penetrate deep into the editing suites and collaborative zones. Where privacy is required for technical review, glazed partitions maintain visual connectivity across the floorplate.
Lighting is layered across multiple circuits, moving away from harsh overhead fluorescents toward architectural wall washers, floor lamps, and task lighting. This flexibility allows editors to adjust illumination levels depending on the demands of the screen, reducing eye strain while establishing an intimate, studio-like atmosphere.
- Pair raw industrial concrete and steel with tactile natural woods and heavy textiles to introduce residential warmth.
- Integrate acoustic management through architectural finishes like wood panels and wool rugs rather than surface-level foam.
- Use glazed partitions to maintain daylight penetration in deep-plan commercial spaces.
- Layer lighting circuits to transition easily between intensive screen work and collaborative discussions.
- Opt for a neutral, patinating material palette to ensure long-term aesthetic durability.
The transformation of industrial buildings into hybrid creative spaces reflects shifting demands in commercial real estate. In districts like Los Angeles's Frogtown, traditional manufacturing spaces are increasingly repurposed for media, technology, and design firms. Properties that successfully blend technical infrastructure with high-end architectural finishes achieve stronger rental yields and attract premium tenants who view workplace design as an extension of their brand. Investors should note that integrating flexible layouts and residential-grade materials future-proofs commercial assets against changing occupational trends, lowering vacancy risks compared to conventional office stock.
Related reads
This LA Editing Studio Feels More Like a Home (Design Milk, 29 Sep 2026)
Sources & credits
- Feature: Church Edit’s LA Headquarters Rethinks the Editing Studio — Design Milk. Linked, not reproduced.
- Main image: Design Milk, from the original feature linked above; all rights remain with the publisher and photographer.
- Headlines via Google News RSS; content belongs to the linked publishers.
Videos are embedded from their original YouTube channels and remain the property of their publishers; ClubProperty hosts no third-party footage or photography. Prices and details are as reported by the sources linked above at the time of writing. Nothing here is financial advice.
Articoli correlati
Maximising Compact Space Through Bold Design in Moscow
Exploring how a 400-square-foot Moscow apartment uses vibrant colours and clever layout planning to…
Leggi di piùThirty Years of the Andrew Martin Interior Design Review
As the Andrew Martin Interior Design Award marks three decades, we examine how global…
Leggi di piùModernist Waterfront Home Near Copenhagen Hits the Market
A 1957 modernist house on the water north of Copenhagen is for sale, offering…
Leggi di piùSnøhetta Completes the Shanghai Grand Opera House
Explore Snøhetta's newly opened Shanghai Grand Opera House, featuring a helical, hand-fan-inspired staircase and…
Leggi di più