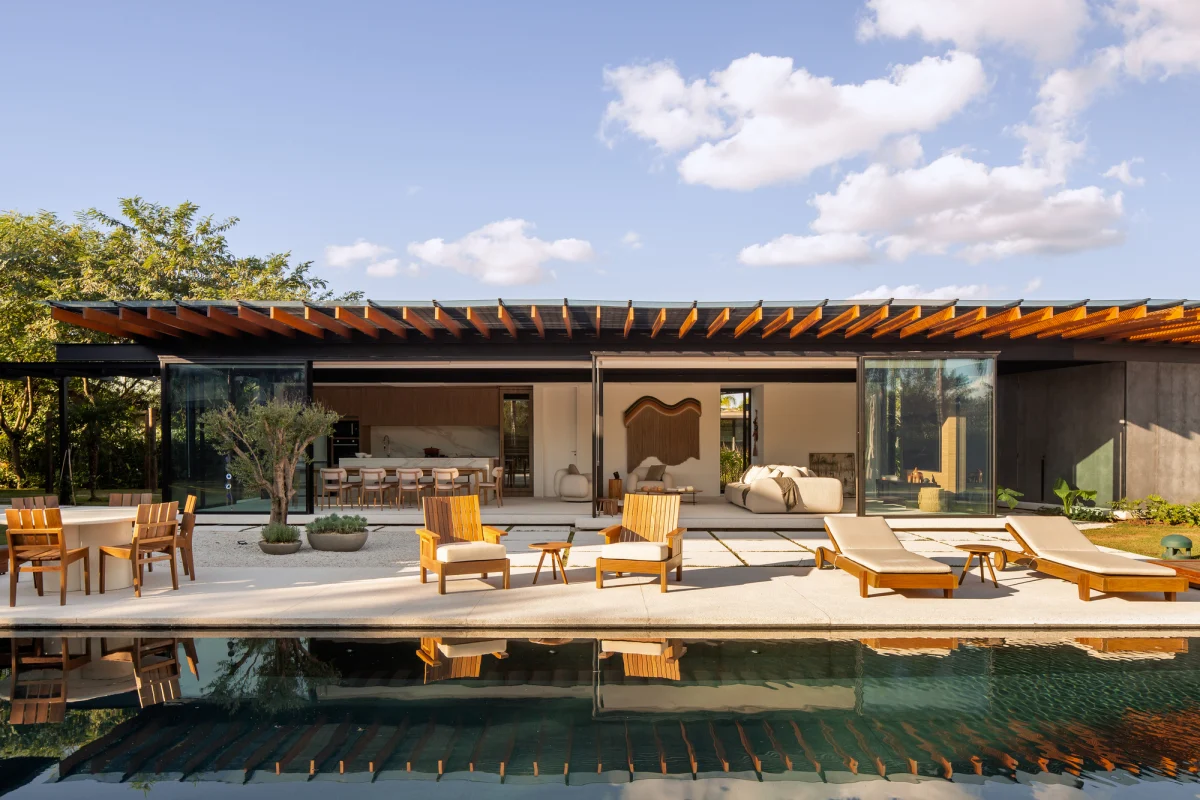
House AC introduces a refined architectural pavilion to an established property in the interior of São Paulo. Designed by Kiko Castello Branco Arquitetura in collaboration with Lucas Cunha, the project expands the estate's capacity for entertaining and accessible living.
Architectural Concept and Spatial Organisation
The intervention centres on a newly constructed pavilion physically linked to an existing residence. Rather than competing with the original structure, the design adopts a pavilion typology that prioritises horizontal connection, open-plan spatial flow, and uninterrupted engagement with the surrounding landscape.
The ground-floor programme includes a unified social zone featuring an integrated kitchen, a generous dining area, and a principal living space. Designed to function as the social heart of the estate, the pavilion balances openness with defined functional zones for daily family life and hosting guests.
Accessibility and Functional Integration
A key priority in the brief was universal access. The ground floor incorporates a dedicated guest suite engineered specifically for visitors with reduced mobility, ensuring that the architecture accommodates guests of all generations without interior level changes or navigational barriers.
Adjacent to the social spaces, the pavilion also houses a fully appointed changing room that directly supports the property’s existing swimming pool. This integration establishes a seamless transition between indoor leisure and outdoor recreation.
Materiality and Context in São Paulo
Set within the verdant interior of São Paulo state, the architecture responds to its regional climate by maximizing natural ventilation and daylight. The material palette emphasizes tactile durability, blending structural elements with organic finishes that weather naturally in the tropical environment.
The collaboration between Kiko Castello Branco Arquitetura and Lucas Cunha reflects a broader architectural movement in premium Brazilian real estate, where historic residential footprints are enhanced through contemporary, site-sensitive pavilions that expand utility without overwhelming the site.
- Pavilion additions offer a flexible method to expand historic or existing residential footprints.
- Integrating accessible ground-floor suites broadens long-term usability and resale appeal.
- Connecting social areas directly to outdoor pools enhances lifestyle functionality in warm climates.
- Site-specific architecture respects regional climate conditions through natural ventilation.
Properties in the interior of São Paulo state, particularly gated communities outside the capital, command strong interest from affluent buyers seeking space, security, and privacy. Architectural interventions by recognised studios like Kiko Castello Branco significantly enhance asset liquidity and capital appreciation. High-net-worth buyers increasingly value functional expansions—such as accessible guest suites and dedicated leisure pavilions—over raw square footage, making thoughtful architectural integration a key driver of premium property valuation.
Related reads
Forest House / Lucas Gonçalves Arquitetura (ArchDaily, 25 Aug 2026)
Sources & credits
- Feature: House AC / Kiko Castello Branco Arquitetura + Lucas Cunha — ArchDaily. Linked, not reproduced.
- Main image: ArchDaily, from the original feature linked above; all rights remain with the publisher and photographer.
- Headlines via Google News RSS; content belongs to the linked publishers.
Videos are embedded from their original YouTube channels and remain the property of their publishers; ClubProperty hosts no third-party footage or photography. Prices and details are as reported by the sources linked above at the time of writing. Nothing here is financial advice.
関連記事
Curating Manhattan: Inside Andrew Torrey’s Art-Filled Apartment
Explore how designer Andrew Torrey layered a Manhattan apartment with eclectic art, family heirlooms,…
続きを読むThe Evolution of the Living Room Kitchen for 2027
Explore how 2027 kitchen design prioritises lived-in warmth, freestanding furniture, and tactile materials over…
続きを読むBalancing English Country Tradition With Unfussy Modernity
Designer Jessica Summer reinterprets the classic English country house through a clean, modern lens,…
続きを読むMonolithic Materiality: Inside London’s Brick-Clad Kid
Local studio Box 9 transforms a 307-square-metre Soho corner space into restaurant Kid, using…
続きを読む