


SZKOLNA 102, 62-002 SUCHY LAS, POLAND
Building for Sale in Szkolna 102, 62-002 Suchy Las, Poland USD 1,500,000
PROPERTY DETAILS
DESCRIPTION
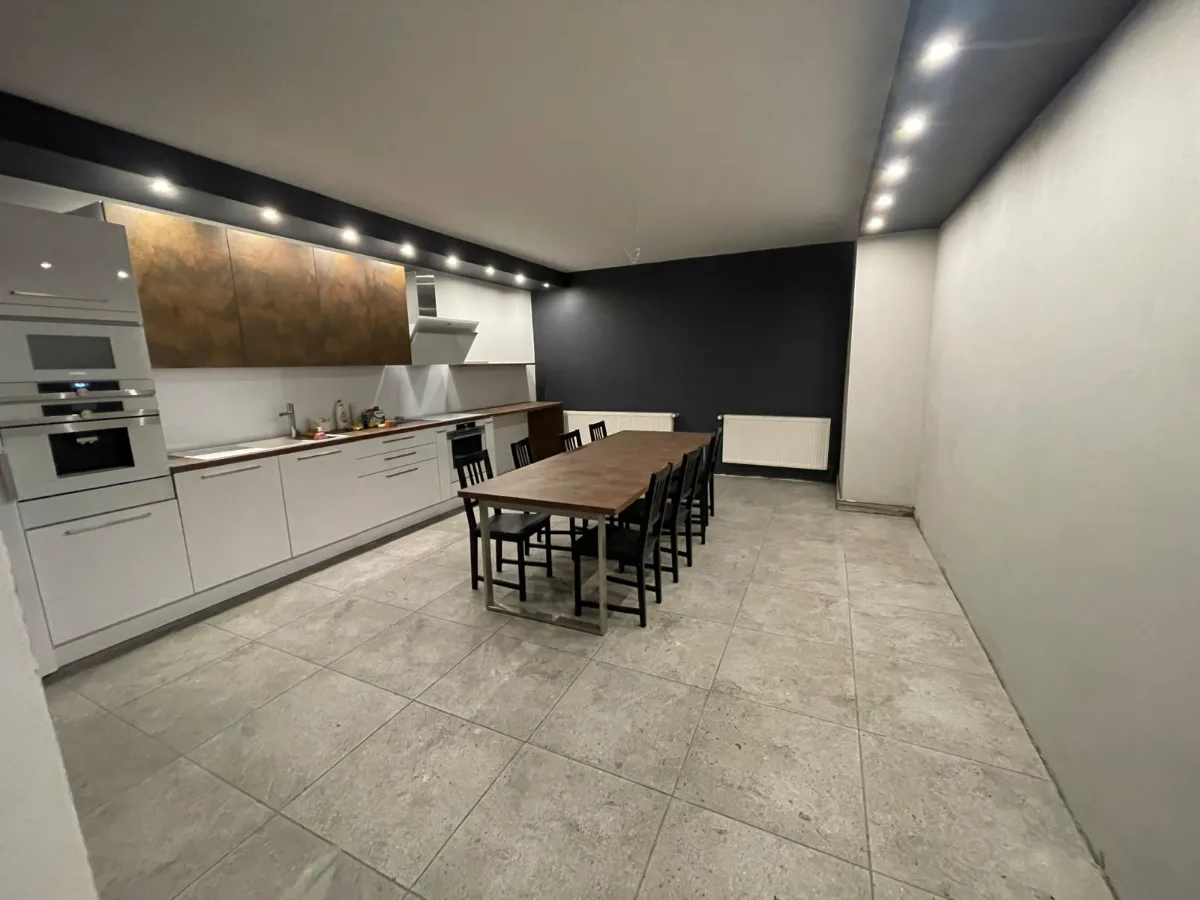
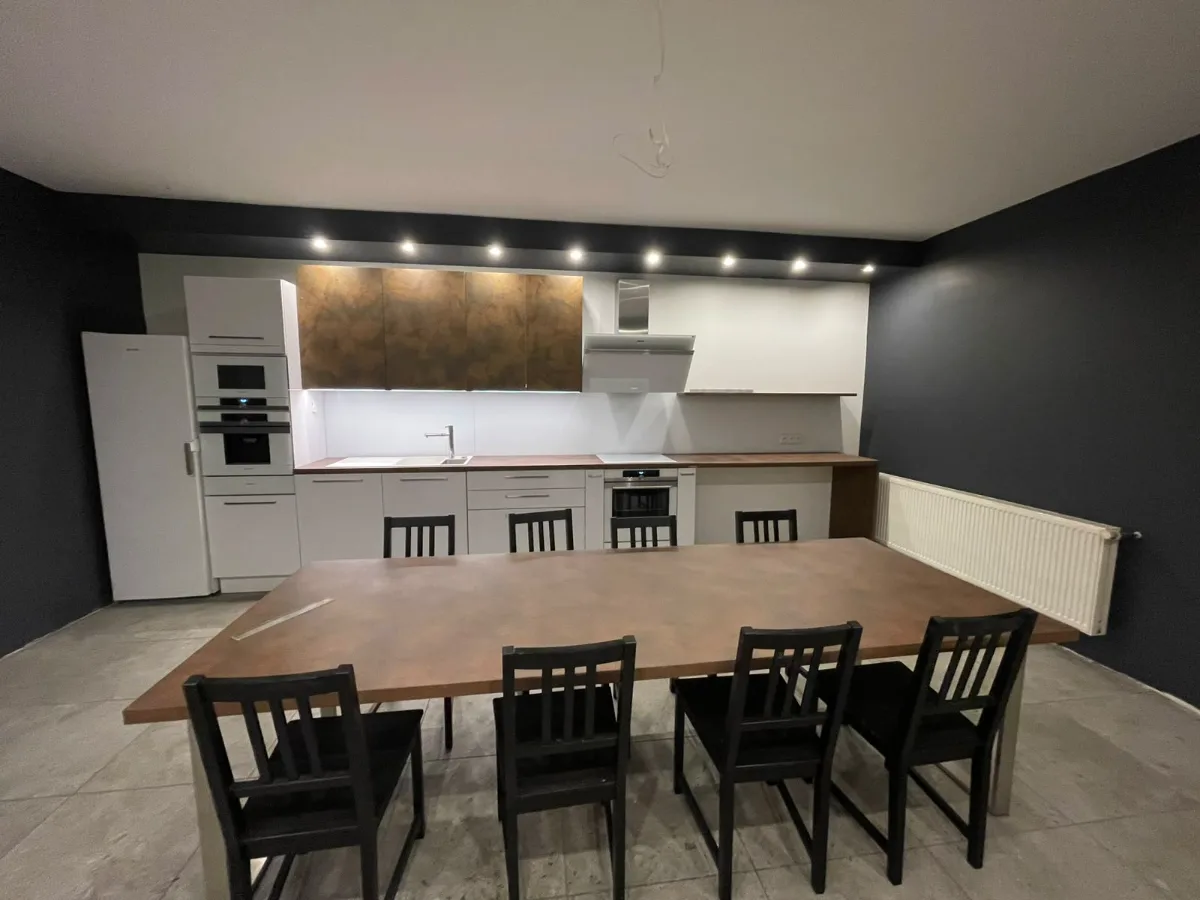
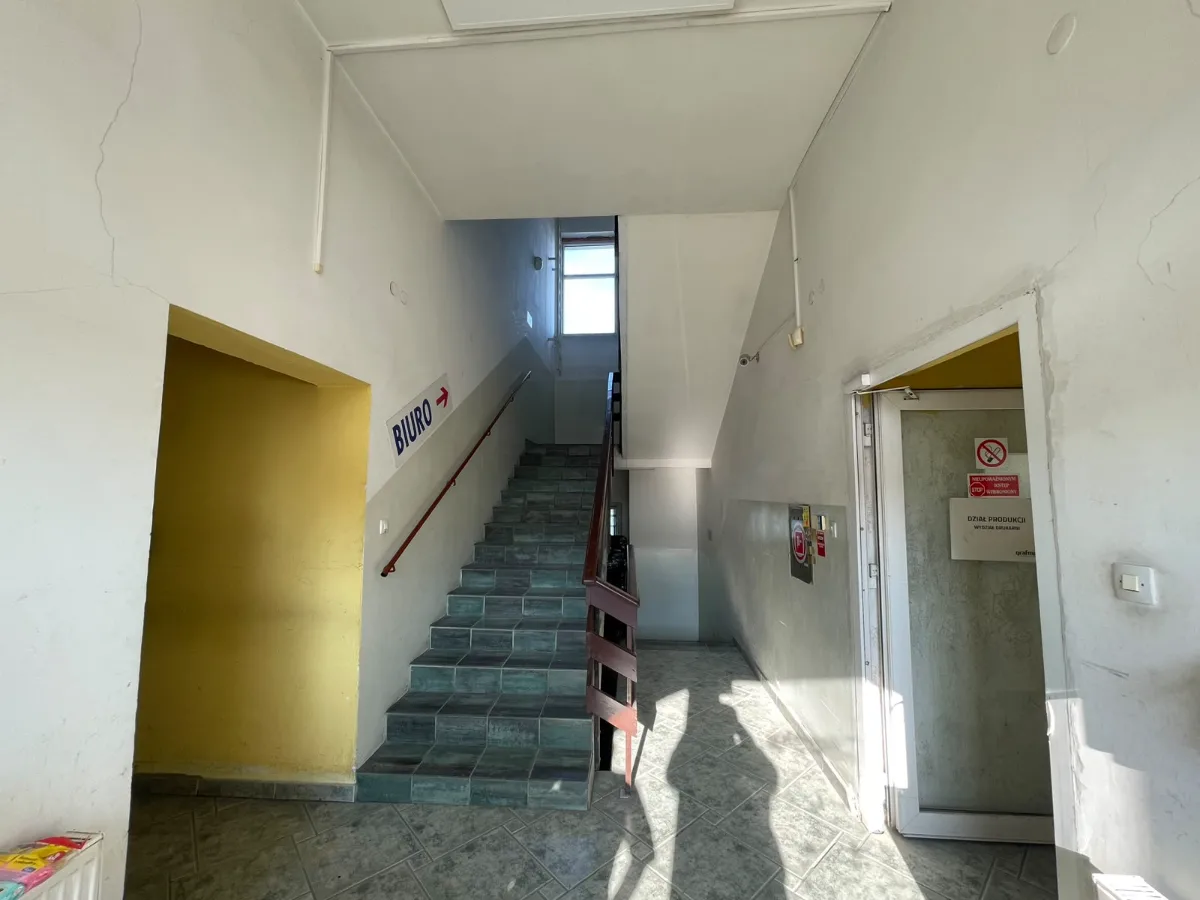
1,102 m2 (11,862 sq ft) two-story commercial, production, and office building with a partial basement, located at ul. Szkolna 102 in Suchy Las (62-002, Parcel 311/5), directly bordering Poznan, Poland. Asking Price: $1,500,000 USD.
Expanded and modernized in 2018 for a commercial printing facility (Grafmaj S.A.), the building combines a two-story main structure (29.35 m length) with a purpose-built two-story expansion (14.79 m length), yielding a total footprint of 44.14 m x 12.26 m. Ideal for light manufacturing, printing/packaging, warehousing, R&D, or corporate headquarters.
FLOOR-BY-FLOOR BREAKDOWN & CLEAR HEIGHTS:
- Ground Floor (Level 0.00): High-load production, warehousing, and commercial space. Features a 3.65 m (12 ft) clear ceiling height in the expanded production bay and 3.18 m (10.4 ft) clear height in the main section, with industrial sectional loading doors and exterior access ramps.
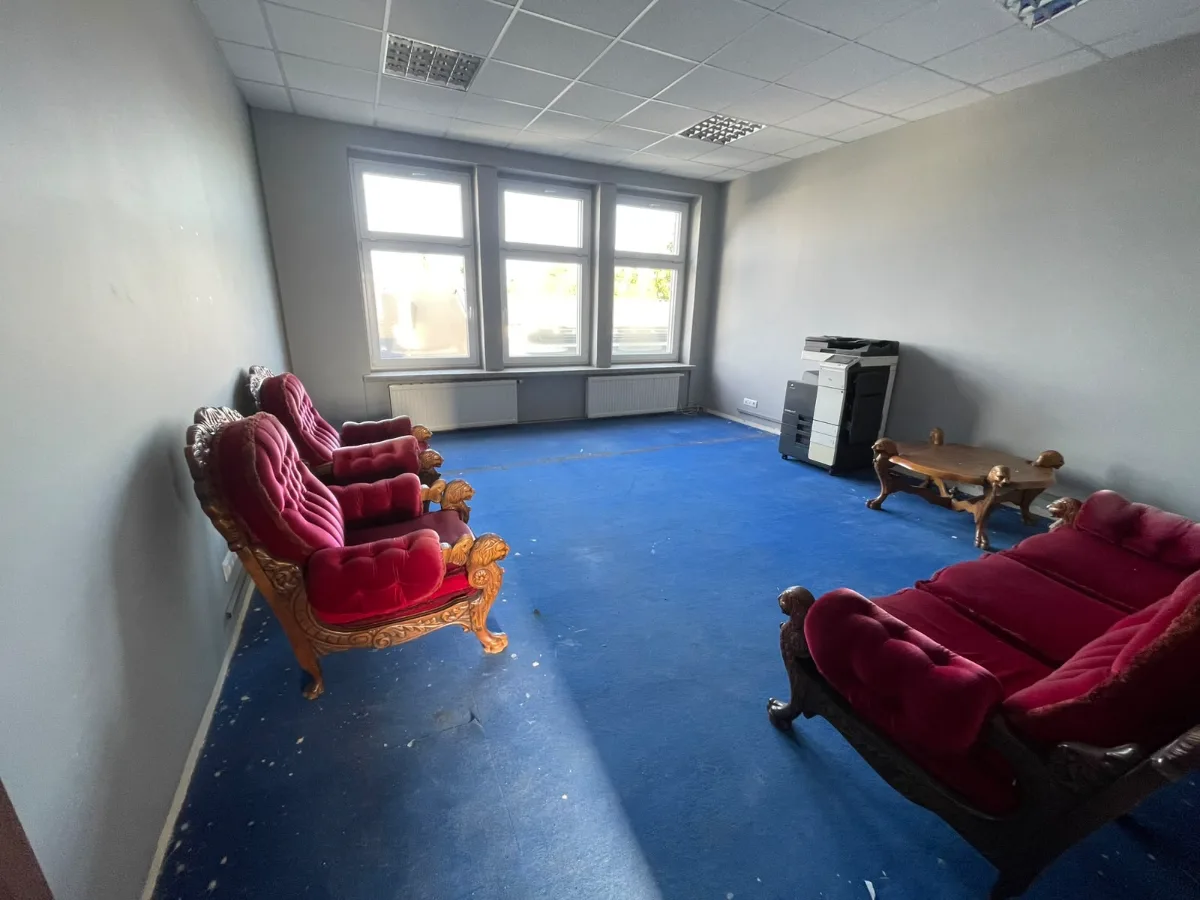
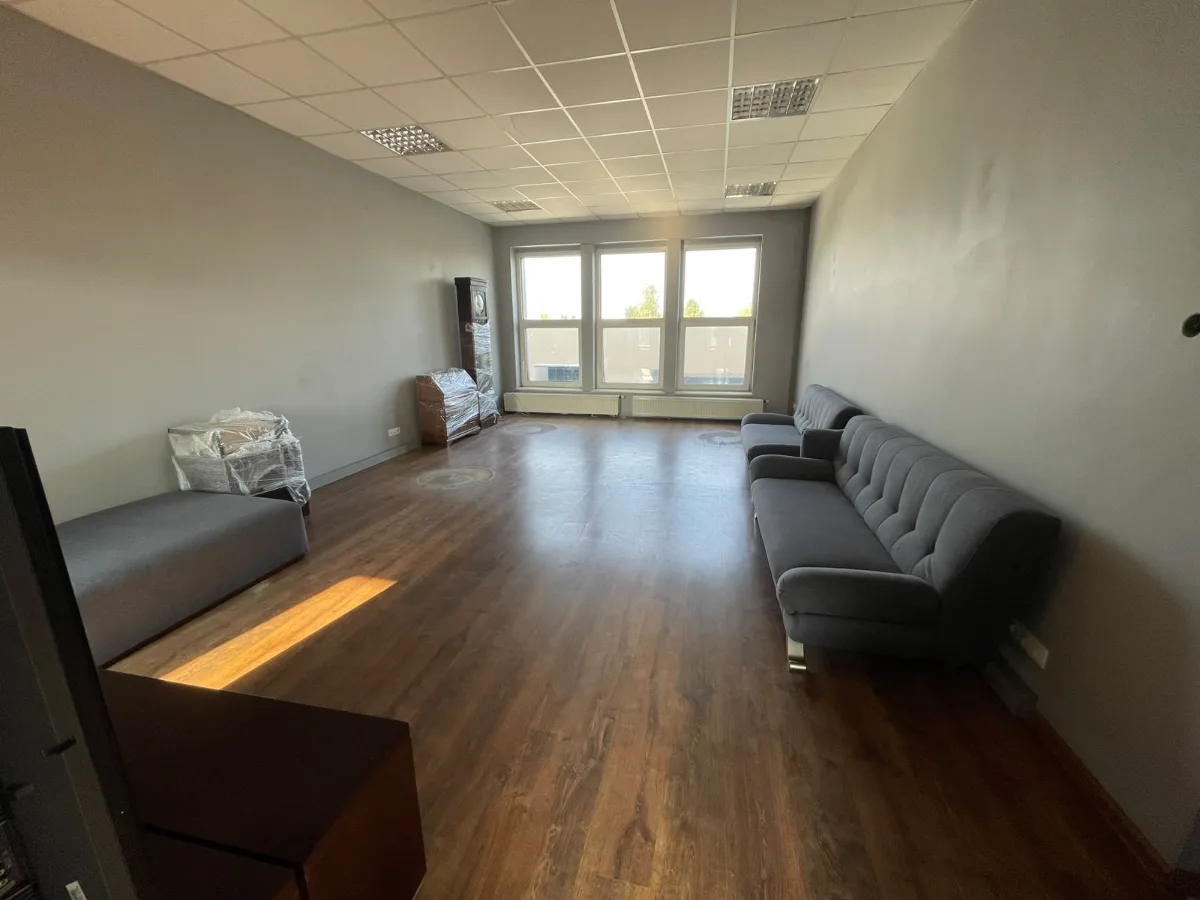
- First Floor (Level +4.00 m): Full second story suited for offices, studio space, or light assembly, offering ~3.00 m to 3.28 m clear height beneath the insulated roof system.
- Basement Level (Level -2.86 m): Sub-grade utility and storage section under the central portion of the main building.
- Building Height: 7.38 m (24.2 ft) to parapet; 7.28 m to roof ridge.
STRUCTURAL & TECHNICAL SPECIFICATIONS:
- Foundations: Heavy-duty B20 reinforced concrete stepped and strip foundations over B10 lean concrete, paired with reinforced column footings (S1, S2, S3).
- Ground Floor Slab: 4.5 cm steel-mesh reinforced top screed, 10 cm concrete pressure slab, 10 cm B15 structural concrete base, 30 cm crushed aggregate sub-base (0-31.5 mm), and 15 cm stabilization layer.
- Inter-Story Structural Slabs: 23 cm monolithic C-25/30 reinforced concrete slab supported by 40x80 cm two-span reinforced concrete main beams and 40x40 cm reinforced concrete columns in the expansion wing; S-type channel slabs on 180 PE steel beams in the main wing.
- Exterior Walls & Insulation: 25 cm Porotherm ceramic block and solid brick masonry walls insulated with 15 cm styrofoam and finished with 1 cm mineral render. Foundation walls insulated with 12 cm styrofoam and double Dysperbit waterproofing.
- Roof System & Fire Safety: Dual-pitched 3-degree low-slope roof. Expansion features structural steel trusses, Z100x50 purlins, vapor barrier, and 10 cm PIR core insulated roof panels; main wing features 180 PE steel beams, 10 cm channel slabs, 10 cm styrofoam insulation, and triple-layer asphalt felt membrane. Equipped with integrated masonry fire walls and full perimeter 100 mm drainage.
- Access & Natural Light: Multi-bay windows across the Southeast and Northwest elevations, exterior loading/entry ramps, and perimeter setbacks of 4.0 m (plot 311/4) and 5.11 m (plot 311/31).
LOCATION: Located at ul. Szkolna 102, 62-002 Suchy Las (Poznan Metro Area, Wielkopolska Province, Poland), with fast access to national route DK11, the S11 expressway, Downtown Poznan, and Poznan-Lawica International Airport (POZ).
BUILDING DETAILS
FEATURES
AMENITIES
NEIGHBORHOOD · GREATER POLAND VOIVODESHIP · OSIEDLE SUCHY LAS - WSCHóD · POZNAń COUNTY · OSIEDLE NA WZGóRZU
Suchy Las is a village in Poznań County, Greater Poland Voivodeship, in west-central Poland. It is the seat of the gmina called Gmina Suchy Las. (Wikipedia)
LOCATION
INVESTMENT SNAPSHOT
PRICE / M²
$1,361
Verdict: partial
Test this investment Poland financing profile ✎ Edit
The seller has not shared rental figures. For a home like this one, the estimated long-term rent is roughly USD 12,530 / month (based on Poland (country average — no local data for Suchy Las)) — enter your own expected rent to see the numbers.
Enter a monthly rent above to see cash flow, yield and return.
Cash flow / month
Incl. equity build: /mo
Down payment
Mortgage / mo
Equity build / mo
キャップレート
Cash-on-cash
Gross yield
Estimates only — not financial advice. Prefilled with typical poland financing profile figures — adjust to your own scenario.
Price context
This listing: $1,361/m² — 45% above the median of $936/m² across our 7 listings in this area.
Reading a price above the area level: a premium per m² is typically carried by location and quality factors — waterfront or views, walkable transport, plot size, recent renovation, and scarcity of the property type. Worth verifying on viewing: condition and renovation year, outdoor space, and how the view compares to similarly priced alternatives.
No map data found nearby for: public transport, water proximity, schools, daily amenities, parks & recreation — worth asking the agent about these.
Positioning within our own current listings in the same area — asking prices per m², not an appraisal or market valuation. Size mix, condition, and plot differ between properties.
Investment factors
What to look for when judging a property's investment potential:
- ◦Public transport
Walkable rail or bus access consistently supports resale value and rentability. - ◦Water proximity
Lake, river, or sea frontage and water views command lasting price premiums in most markets. - ◦Schools
Nearby schools widen the tenant and buyer pool to families and stabilise long-term demand. - ◦Daily amenities
Groceries within walking distance is a top liveability filter for both tenants and buyers. - ◦Parks & recreation
Green space nearby improves quality of life and supports value in dense areas.