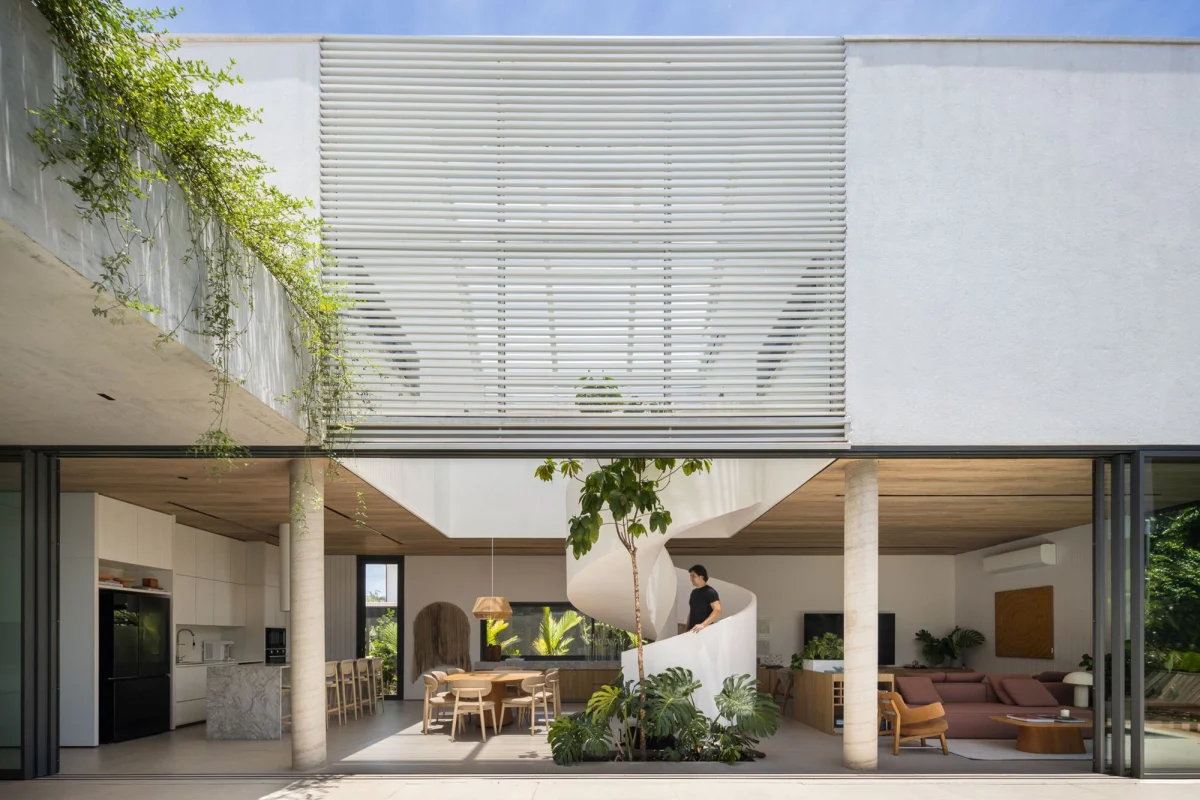
David Ito Arquitetura has completed Project MMR, a bespoke residence in a gated community tailored for a young couple with exacting spatial demands. The design balances a striking exposed concrete and timber palette with rigorous privacy screening from its immediate neighbours.
Original featureProject MMR / David Ito ArquiteturaArchDaily · 26 October 2026 →
Architectural Concept and Spatial Planning
Commissioned by a young couple, the brief for Project MMR required a delicate equilibrium between grand-scale entertaining and secluded domestic retreat. The floor plan accommodates four individual suites alongside a dedicated home office, anchored by expansive social zones designed to comfortably host gatherings of up to forty people. Spatial dynamism is introduced through deliberate contrasts in ceiling heights, most notably a sweeping double-height volume that defines the central living areas.
The programmatic requirements also called for specific architectural interventions that shape the internal journey. Chief among these was the inclusion of a sculptural spiral staircase as a vertical circulation element, alongside the deliberate integration of an existing tree directly into the interior envelope. Furthermore, the design exposes the clean geometry of the roof slope to the interior spaces, reinforcing a direct connection between structural form and habitable volume.
Materiality and Structural Integrity
The structural expression of Project MMR relies heavily on board-formed concrete and warm timber elements, creating a tactile dialogue between raw industrial weight and organic warmth. Large expanses of glazing dissolve the barrier between the interior and the surrounding landscape, ensuring that natural light penetrates deep into the floor plan while framing curated views of the greenery.
Material selection was driven equally by aesthetics and environmental performance. The concrete thermal mass assists in natural climate regulation, keeping internal temperatures stable throughout shifting seasonal cycles, while extensive cross-ventilation strategies reduce mechanical cooling loads across the primary living spaces.
Context, Siting and Privacy
Located within a secure gated community, the property navigates the inherent challenge of suburban density by turning inward toward its own landscaped sanctuaries. Perimeter planting and strategic solid-to-void masonry placements shield the private quarters and outdoor terraces from outside view without compromising on natural daylight or panoramic vistas.
The landscaping works in tandem with the architecture, wrapping the built form in native vegetation that blurs the boundary between the footprint and the terrain. This integration ensures that despite its substantial scale, the residence maintains a low visual profile within its immediate neighbourhood.
- Integrate mature trees directly into interior layouts to create biophilic focal points.
- Utilise double-height volumes to generate spatial drama in otherwise utilitarian floor plans.
- Balance large-scale entertainment spaces with private family suites through zoned circulation.
- Expose structural roof slopes internally to add architectural character and vertical volume.
- Employ board-formed concrete and timber for a durable, tactile material palette.
Properties featuring distinct architectural pedigree by recognised practices such as David Ito Arquitetura command strong liquidity within premium gated communities. For high-net-worth buyers, custom residential design that successfully resolves the conflicting demands of large-scale hosting and domestic privacy represents a resilient asset class. While exact construction costs and market valuations remain unreported, standalone architectural houses in prime Brazilian suburban enclaves consistently outperform standard developer inventory in capital preservation and resale desirability.
Related reads
Gallery of Project MMR / David Ito Arquitetura – 1 (ArchDaily, 26 Oct 2026)
Sources & credits
- Feature: Project MMR / David Ito Arquitetura — ArchDaily. Linked, not reproduced.
- Main image: ArchDaily, from the original feature linked above; all rights remain with the publisher and photographer.
- Headlines via Google News RSS; content belongs to the linked publishers.
Videos are embedded from their original YouTube channels and remain the property of their publishers; ClubProperty hosts no third-party footage or photography. Prices and details are as reported by the sources linked above at the time of writing. Nothing here is financial advice.
관련 기사
The Gentleman: Art Deco Proportion Meets Height in Potts Point
YSG Studio reconfigured a 1929 Potts Point apartment for two very tall clients, balancing…
더 읽기The Sixth Wall: Why Statement Floors Are Reshaping Interiors
Explore how statement flooring, from rich red-and-black tiles to bespoke wool rugs, is replacing…
더 읽기The Economics of Colour: Beyond Pantone’s 2027 Predictions
Interior designers eye five shades for Pantone 2027. We examine which colour investments drive…
더 읽기John Yeon’s Swan House in Portland Seeks Buyer
The legendary 1950 Swan House by architect John Yeon in Portland, Oregon, returns to…
더 읽기