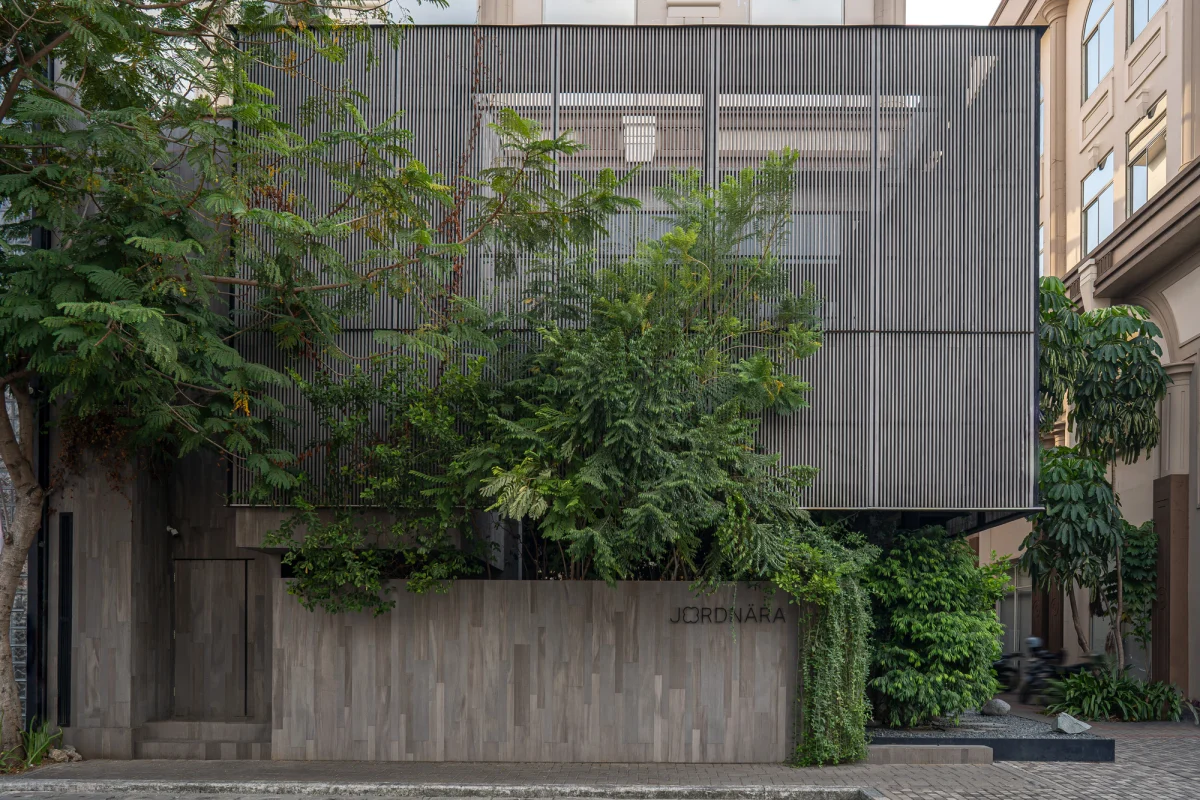
Ady Putra Architect has transformed two modest shophouses in Jakarta’s Pantai Indah Kapuk into a seamless café‑showroom hybrid. The design balances public hospitality with private retail, delivering a calm, tactile experience for discerning visitors.
Concept and Context
Located on a bustling arterial road in Pantai Indah Kapuk, the project responds to a densely built urban fabric where ground‑level commerce dominates. The brief called for a venue that could serve both as a neighbourhood café and a premium furniture showroom, inviting locals and design‑savvy visitors to linger.
Ady Putra’s concept hinges on ‘layered hospitality’: a series of interlocking volumes that gradually shift from public street frontage to intimate interior zones. By retaining the original shophouse façades, the design respects the historic streetscape while signalling a contemporary upgrade.
Structure and Materials
The two existing brick shells were reinforced with a concealed steel frame, allowing floor‑to‑ceiling glazing on the ground level without compromising structural integrity. This hybrid system creates a visual dialogue between the solid masonry and the lightness of glass.
Inside, natural timber planks, raw concrete slabs and locally sourced rattan panels dominate, providing a tactile contrast that echoes Jakarta’s tropical climate. The material palette is deliberately low‑maintenance, a practical consideration for commercial operators.
Sustainability and Performance
Passive design strategies drive the building’s environmental performance. Deep overhangs and operable louvers shade the glazed façade, reducing solar gain while preserving daylight penetration. A rain‑water harvesting system feeds the café’s irrigation and toilet fixtures, lowering operational costs.
The flexible layout—movable partitions and modular display units—allows the space to adapt to fluctuating foot traffic and seasonal product launches, a feature that premium buyers value for future resale or repurposing.
What Premium Buyers Seek
Buyers of high‑end property look for provenance, adaptability and a narrative that enhances lifestyle. Jordnära Café demonstrates how a modest footprint can be elevated through thoughtful architecture, offering a blueprint for investors interested in mixed‑use assets that combine hospitality with retail.
The project’s emphasis on natural light, material authenticity and low‑energy operation aligns with the growing demand for sustainable luxury, positioning the site as a benchmark for future developments in Jakarta’s emerging premium districts.
- Preserve existing façades to retain street‑level character while upgrading interiors.
- Combine steel framing with masonry to achieve large glazing without sacrificing structural safety.
- Use locally sourced, low‑maintenance materials for durability and a sense of place.
- Incorporate passive shading and rain‑water harvesting to lower operating costs.
- Design flexible interiors that can shift between hospitality and retail functions.
The Jordnära Café & PHOMI showroom illustrates the profitability of adaptive‑reuse projects in Jakarta’s high‑density districts. By converting ordinary shophouses into dual‑purpose premium spaces, developers can command higher rental yields and attract internationally minded tenants seeking design‑driven environments. Reported by ArchDaily, the project’s modest footprint and sustainable features suggest a replicable model for investors targeting mixed‑use assets where lifestyle and resale value are closely linked.
Related reads
Jordnära Cafe & PHOMI Showroom / Ady Putra Architect Design Firm (ArchDaily, 27 Sep 2026)
Sources & credits
- Feature: Jordnära Cafe & PHOMI Showroom / Ady Putra Architect Design Firm — ArchDaily. Linked, not reproduced.
- Main image: ArchDaily, from the original feature linked above; all rights remain with the publisher and photographer.
- Headlines via Google News RSS; content belongs to the linked publishers.
Videos are embedded from their original YouTube channels and remain the property of their publishers; ClubProperty hosts no third-party footage or photography. Prices and details are as reported by the sources linked above at the time of writing. Nothing here is financial advice.
Связанные статьи
Maximising Compact Space Through Bold Design in Moscow
Exploring how a 400-square-foot Moscow apartment uses vibrant colours and clever layout planning to…
Читать далееThirty Years of the Andrew Martin Interior Design Review
As the Andrew Martin Interior Design Award marks three decades, we examine how global…
Читать далееModernist Waterfront Home Near Copenhagen Hits the Market
A 1957 modernist house on the water north of Copenhagen is for sale, offering…
Читать далееSnøhetta Completes the Shanghai Grand Opera House
Explore Snøhetta's newly opened Shanghai Grand Opera House, featuring a helical, hand-fan-inspired staircase and…
Читать далее