Architect Kengo Kuma's woodland residential compound in Japan has reached the market with an asking price reported at $10 million. The property demonstrates the master architect's signature philosophy of blending heavy structural forms directly into natural topography.
Original featureLive in a Kengo Kuma original in a Japanese forestThe Spaces · 5 November 2026 →
Architectural Context and the Forest Site
Kengo Kuma is internationally renowned for championing a contemporary vernacular that prioritises natural materials, local craftsmanship, and a seamless transition between interior and exterior spaces. His portfolio spans major cultural institutions, such as the V&A Dundee and the Japan National Stadium, alongside discreet residential commissions.
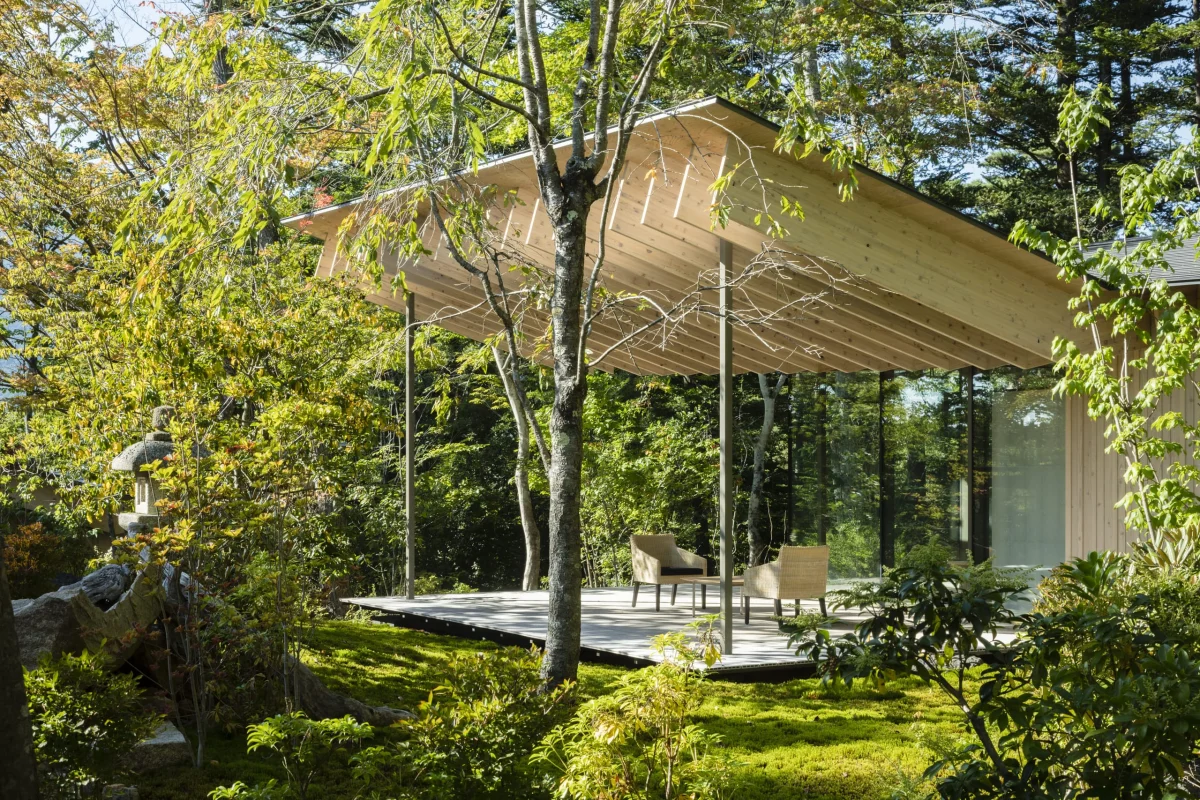
Set within a mature Japanese forest, the Roof/Birds compound leverages its verdant surroundings. The site dictates the architecture, with low-slung pavilions positioned to preserve existing trees and frame specific sightlines across the uneven terrain, allowing the structures to recede into the woodland canopy.
Materiality and Form
True to Kuma’s overarching methodology, the compound relies heavily on regional timber, exposed joinery, and expansive glazing. The rooflines—from which the compound derives part of its moniker—float above the living spaces like folded origami, offering protection while maintaining visual lightness.
The interior palette is deliberately restrained, dominated by unfinished wood, tactile plaster, and stone floors. This material continuity directs attention outward, ensuring that changing seasonal light and foliage act as the primary decorative elements of the home.
Craftsmanship and Integration
The construction reflects traditional Japanese carpentry techniques executed with modern engineering precision. Artisans utilised interlocking wooden joints rather than visible mechanical fasteners where possible, a hallmark of Kuma’s structural aesthetic.
Within his broader body of work, this compound sits as a pure residential expression of his anti-object theory, where the building attempts to erase its own boundaries and become an extension of the landscape rather than a dominant monument upon it.
- Employed exposed local timber and traditional joinery to anchor interiors in their geographical context.
- Prioritise low-profile rooflines to minimise visual impact on mature landscape settings.
- Use restrained, tactile material palettes—such as unsealed wood and stone—to create continuity between indoors and outdoors.
- Incorporate expansive glazing framed by structural wood to let seasonal light serve as the main decorative element.
Properties designed by globally recognised architects like Kengo Kuma operate in a distinct tier of the international real estate market, largely insulated from broader economic fluctuations. At a reported asking price of $10 million, this compound commands a significant premium over standard rural Japanese residential stock. For high-net-worth buyers, owning an authenticated architectural work by a Pritzker-laureate-associated designer functions similarly to acquiring fine art, offering superior liquidity, global cultural cachet, and robust long-term capital preservation.
Related reads
Live in a Kengo Kuma original in a Japanese forest (The Spaces, 5 Nov 2026)
Kengo Kuma’s Roof/Birds Compound Lands on the Market in Japan for $10M (Dwell, 28 Sep 2026)
Sources & credits
- Feature: Live in a Kengo Kuma original in a Japanese forest — The Spaces. Linked, not reproduced.
- Main image: The Spaces, from the original feature linked above; all rights remain with the publisher and photographer.
- Headlines via Google News RSS; content belongs to the linked publishers.
Videos are embedded from their original YouTube channels and remain the property of their publishers; ClubProperty hosts no third-party footage or photography. Prices and details are as reported by the sources linked above at the time of writing. Nothing here is financial advice.
Связанные статьи
Decoding the 2027 Color Palettes for Premium Interiors
Analyse how upcoming 2027 paint palettes translate to enduring property value, balancing seasonal trends…
Читать далееThe Economics of Maximalist Interiors and Resale Appeal
How to balance bold, high-end interior styling with long-term property liquidity, drawing lessons from…
Читать далееCivic Architecture and Neighbourhood Value
Explore how forward-thinking civic architecture, from Québec conversions to Toronto urban treehouses, shapes premium…
Читать далееCurating Space: Atlântica House in São Paulo
Felipe Hess Arquitetos balances a major contemporary art collection with family life on a…
Читать далее