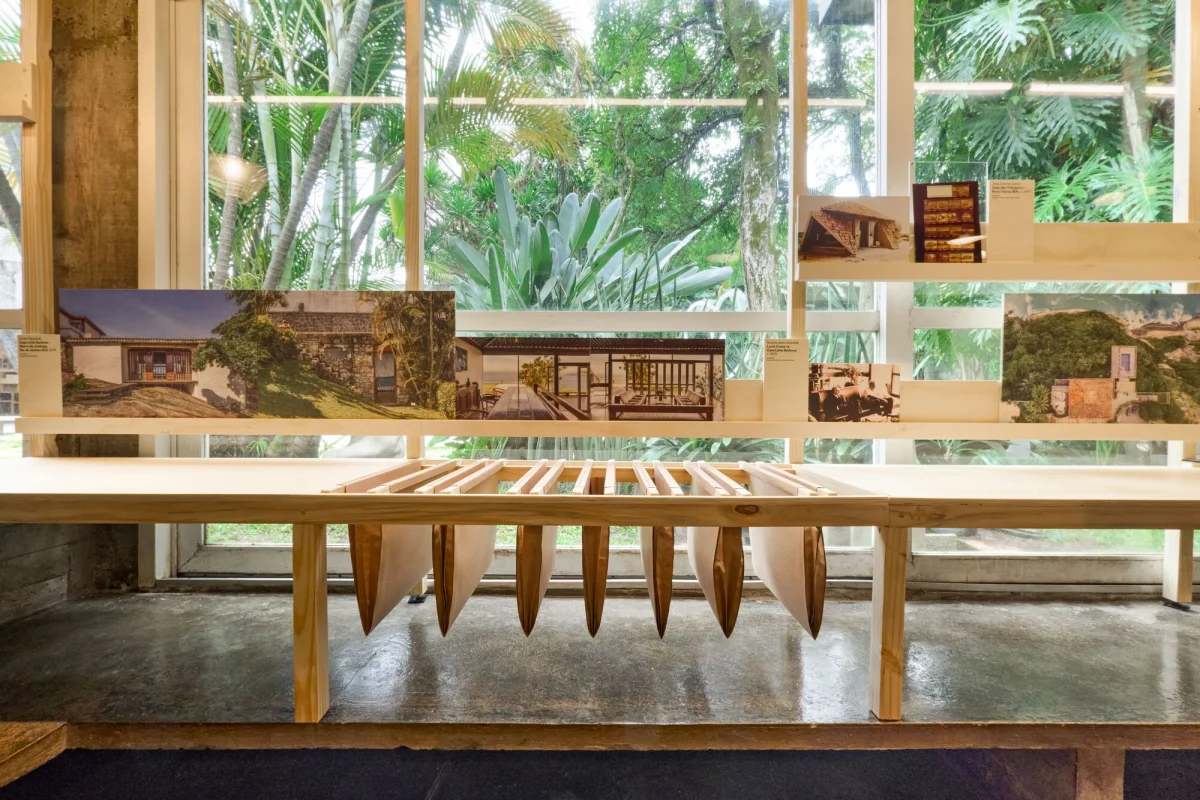
An ongoing exhibition in São Paulo celebrates the career of self-taught architect and designer José Zanine Caldas. Running until November 2026 at the Tomie Ohtake House-Studio, the retrospective highlights his profound impact on Brazilian modernism.
Original featureZanine Caldas – Creating WorldsArchDaily · 28 September 2026 →
The Evolution of a Master Builder
José Zanine Caldas carved a unique path through twentieth-century Brazilian design, operating fluidly across model making, industrial design, architecture, and education. Born in 1919 and passing in 2001, his career spanned decades of intense modernization and environmental transformation in South America. The current retrospective, curated by Sabrina Fontenele with assistance from Lahayda Mamani Poma, maps this trajectory through a comprehensive archive of architectural projects, models, drawings, and personal documents.
Organized into four distinct thematic sections, the exhibition at the Tomie Ohtake House-Studio in the Campo Belo district captures Caldas’s transition from meticulous scale model maker for major architects to a visionary creator in his own right. His early immersion in industrial processes laid the groundwork for a deeply tactile understanding of construction, setting the stage for his later pioneering residential works.
Material Innovation and Plywood Research
Long before material efficiency became a central tenet of contemporary architecture, Caldas was deeply invested in the structural and aesthetic possibilities of wood. His early investigations into plywood manufacturing directly enabled the establishment of Móveis Artísticos Z, a venture that democratized high-quality contemporary furniture production in Brazil through innovative industrial techniques.
Yet his relationship with timber evolved profoundly over time, shifting from industrial precision to raw, expressive conservation. Faced with the rapid deforestation of the Brazilian landscape, Caldas pivoted toward what is widely known as protest furniture. Utilizing discarded timber logs left behind by commercial logging operations, he transformed waste into sculptural, highly functional seating and architectural elements that honored the natural grain and history of the wood.
Context, Landscape, and Architectural Philosophy
As a self-taught architect, Caldas approached the design of residential spaces without the dogmatic constraints of traditional academies. His buildings demonstrate an acute sensitivity to the tropical climate, integrating natural ventilation, expansive overhangs, and a seamless transition between interior living areas and the surrounding native vegetation. For modern buyers of premium real estate, this philosophy remains intensely relevant, anticipating the global demand for biophilic design and contextual harmony.
The exhibition highlights how Caldas viewed the building site not as a tabula rasa, but as a living ecosystem to be respected. His residential projects utilized local labor and traditional carpentry techniques, marrying artisanal skill with structural ingenuity to create homes that felt rooted entirely in their specific geographic contexts.
- Integrate local timber and natural materials to establish a direct connection between the interior and the surrounding landscape.
- Prioritise cross-ventilation and generous roof overhangs for climate control in tropical or warm environments.
- View structural waste as a design opportunity, incorporating salvaged or reclaimed elements to add historical depth to a modern home.
- Embrace biophilic design principles that treat the building site as an intact ecosystem rather than an empty plot.
- Value artisanal craftsmanship alongside industrial precision to create bespoke architectural finishes.
For collectors and real estate investors operating in the upper tier of the Brazilian market, properties bearing the architectural pedigree of masters like José Zanine Caldas command exceptional resilience and prestige. While market liquidity for architectural masterpieces is specialized, historical significance, scarcity, and master craftsmanship consistently drive long-term capital appreciation. Properties designed by influential modernist figures frequently transcend conventional residential valuations, functioning effectively as habitable art assets. Understanding the nuanced lineage of mid-century tropical modernism allows astute buyers to identify undervalued structural assets with substantial restoration and curation potential.
Related reads
Zanine Caldas – Creating Worlds (ArchDaily, 28 Sep 2026)
Sources & credits
- Feature: Zanine Caldas – Creating Worlds — ArchDaily. Linked, not reproduced.
- Main image: ArchDaily, from the original feature linked above; all rights remain with the publisher and photographer.
- Headlines via Google News RSS; content belongs to the linked publishers.
Videos are embedded from their original YouTube channels and remain the property of their publishers; ClubProperty hosts no third-party footage or photography. Prices and details are as reported by the sources linked above at the time of writing. Nothing here is financial advice.
İlgili Makaleler
Maximising Compact Space Through Bold Design in Moscow
Exploring how a 400-square-foot Moscow apartment uses vibrant colours and clever layout planning to…
Daha fazlasını okuyunThirty Years of the Andrew Martin Interior Design Review
As the Andrew Martin Interior Design Award marks three decades, we examine how global…
Daha fazlasını okuyunModernist Waterfront Home Near Copenhagen Hits the Market
A 1957 modernist house on the water north of Copenhagen is for sale, offering…
Daha fazlasını okuyunSnøhetta Completes the Shanghai Grand Opera House
Explore Snøhetta's newly opened Shanghai Grand Opera House, featuring a helical, hand-fan-inspired staircase and…
Daha fazlasını okuyun