





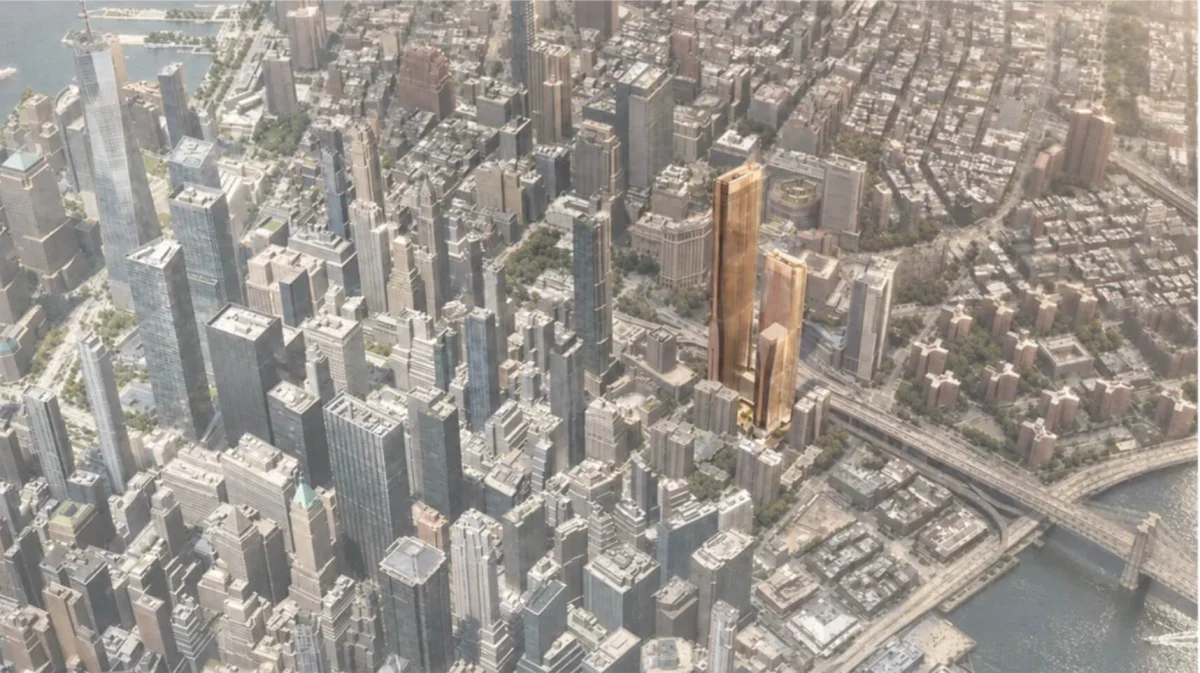
Mayor Zohran Mamdani’s administration has launched the public‑review phase for 100 Gold Street, a skyscraper that could add almost 4,000 premium homes to the Brooklyn Bridge precinct. The project aims to reinterpret a former government complex with a contemporary, high‑density tower.
Concept and Context
The 100 Gold Street site occupies a former municipal office block on the east side of the Brooklyn Bridge approaches, a location that commands panoramic river views and immediate access to the Financial District. The programme, reported by The Architect’s Newspaper, envisions a mixed‑use tower that will reshape the skyline while preserving the street‑level urban grain of Lower Manhattan.
Developers intend the building to serve as a catalyst for the neighbourhood’s ongoing transformation, offering a blend of rental and condominium units that respond to the city’s post‑pandemic demand for spacious, amenity‑rich living. The proximity to transit hubs such as the Fulton Street subway and the East River ferry routes is a core selling point for international buyers seeking both connectivity and prestige.
Design and Structure
While the architect’s identity has not been disclosed in the public filings, the design brief calls for a slender, glass‑clad tower that rises to a height of approximately 80 storeys. The façade is expected to employ high‑performance glazing and a double‑skin system to mitigate solar gain, a strategy increasingly common in premium New York towers.
Structural engineers are likely to adopt a reinforced‑core system to maximise floor‑plate efficiency and to accommodate the large number of units—reported as nearly 4,000—without compromising lateral stability. The programme also includes a podium that will house retail, public spaces and a sky‑lobby, creating a vertical community that aligns with the lifestyle expectations of affluent buyers.
Sustainability and Owner Experience
Sustainability is embedded in the brief through the use of low‑embodied‑carbon materials, energy‑recovery ventilation and rain‑water harvesting for irrigation of the planned terraced gardens on the podium levels. These measures are designed to meet or exceed the WELL and LEED Gold standards, appealing to investors who value both environmental performance and future‑proof operating costs.
For residents, the tower promises a suite of amenities typical of high‑end New York developments: a fitness centre, private dining rooms, a children’s play area and a 24‑hour concierge. The inclusion of expansive balconies on the upper floors is intended to provide private outdoor space—a rare commodity in the city—thereby enhancing the perceived value of each unit.
- High‑rise density can coexist with sustainable design when glazing and double‑skin façades are employed.
- Location near iconic infrastructure (Brooklyn Bridge, transit) drives premium pricing and resale appeal.
- Integrating public‑realm amenities into the podium creates a sense of community and justifies higher rents.
- Energy‑recovery and water‑reuse systems reduce long‑term operating costs, a key consideration for investors.
- Balcony space on upper levels adds a tangible lifestyle benefit that differentiates luxury units.
The 100 Gold Street development signals confidence in Lower Manhattan’s luxury rental market, which has shown resilience despite recent macro‑economic headwinds. By delivering nearly 4,000 new units, the project could alleviate some of the supply pressure that has pushed rents upward, while the premium positioning and sustainability credentials are likely to attract overseas capital seeking stable, high‑yield assets. Comparable towers in the area have commanded price per square foot in the €15,000–€20,000 range, suggesting that the completed building could become a benchmark for future high‑density, high‑value projects in the borough.
Related reads
Plan for 100 Gold Street in Lower Manhattan moves forward (The Architect’s Newspaper, 2 Oct 2026)
Plans are looking up for sky-high apartment project by Brooklyn Bridge (Gothamist, 28 Sep 2026)
Mamdani Administration Advances Plan to Build Nearly 4,000 New Homes at 100 Gold Street (edc.nyc, 22 Sep 2026)
Mamdani Wants To Turn Lower Manhattan Government Offices Into Nearly 4,000 Apartments (realtor.com, 30 Sep 2026)
Sources & credits
- Feature: Plan for 100 Gold Street, a sky-high city project near the Brooklyn Bridge, moves forward — The Architect's Newspaper. Linked, not reproduced.
- Main image: The Architect's Newspaper, from the original feature linked above; all rights remain with the publisher and photographer.
- Headlines via Google News RSS; content belongs to the linked publishers.
Videos are embedded from their original YouTube channels and remain the property of their publishers; ClubProperty hosts no third-party footage or photography. Prices and details are as reported by the sources linked above at the time of writing. Nothing here is financial advice.
Related Articles
Desai Chia Shapes Upstate New York Retreat Around Natural Light
Explore Chatham Residence by Desai Chia Architecture, an Upstate New York home featuring a…
Read moreThe Private Architecture and Design Choices of Supermodel Homes
Explore the distinct architectural styles, bespoke interiors, and global retreats favoured by the world's…
Read moreVilla Thandawena: Luxury on a 40,000‑acre South African Game Reserve
A $15 million villa on a 40,000‑acre reserve offers helicopter access, wildlife views and a…
Read moreQuiet Luxury in County Clare: A Refined Irish Farmstay
Explore a refined County Clare farmstay spanning 70 acres, where slipcovered furniture and traditional…
Read more