


Positioned atop a prominent hill adjacent to the Hautes Bruyères park, the new LifeScience Incubator in Villejuif establishes a rigorous architectural benchmark for medical research facilities. Designed by Baumschlager Eberle Architekten in collaboration with associate practice Studio SAME Architectes, the building integrates complex laboratory functions with a refined urban presence.
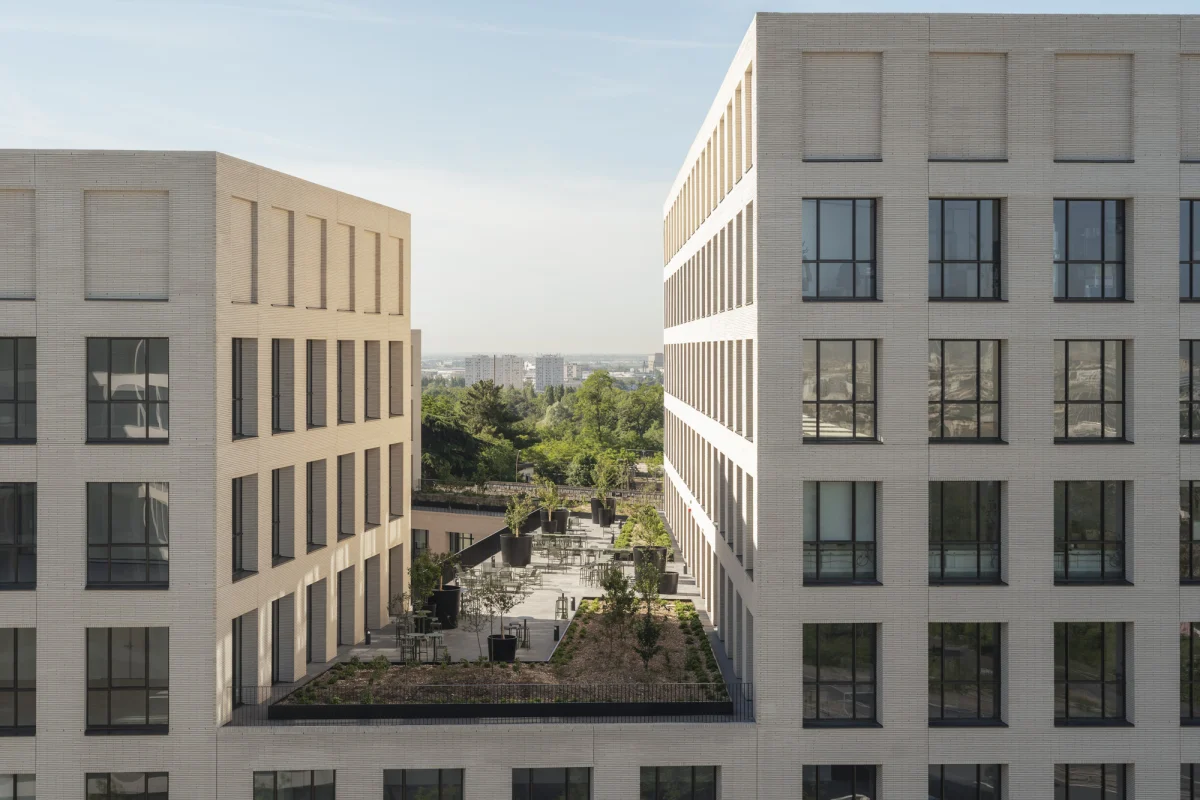
Context and Site Strategy
The building occupies a strategic position adjacent to the renowned Gustave Roussy Institute, a major European cancer research centre. Situated near the Hautes Bruyères park, the project responds to both the dense institutional campus and the surrounding natural topography. The siting leverages the elevated terrain, establishing a visual and physical dialogue between the rigorous demands of scientific inquiry and the open landscape of the park.
Urban integration was a primary driver for Baumschlager Eberle Architekten and Studio SAME Architectes. Rather than creating an isolated scientific fortress, the design establishes porous ground-level connections that welcome researchers, visitors, and the local community, setting a precedent for how specialized medical infrastructure can enhance its host municipality.
Materiality and Structural Logic
True to the design philosophy of Baumschlager Eberle, the building prioritises structural durability, thermal mass, and material honesty. The facade employs a measured rhythm of solid elements and high-performance glazing, balancing the need for interior natural light with strict environmental controls required for sensitive laboratory work.
The internal layout is structured around maximum flexibility. Because life sciences research demands constant adaptation, the floor plates are engineered to accommodate changing configurations of wet labs, dry offices, and collaborative spaces without compromising the primary structural grid or building services.
Environmental Performance and Longevity
Sustainability in this context extends beyond basic energy ratings to encompass spatial longevity and low operational carbon. The building fabric is designed to moderate internal temperatures passively, reducing the mechanical load typically associated with energy-intensive research facilities.
By deploying robust materials that weather predictably over decades, the architects have ensured low life-cycle maintenance costs—a critical metric for institutional asset owners and long-term real estate investors evaluating public-private developments.
- Prioritise structural grid flexibility to accommodate future shifts in tenant or operational requirements.
- Integrate passive thermal mass strategies to reduce mechanical energy loads in complex facilities.
- Establish direct visual and physical connections between dense institutional buildings and adjacent green spaces.
- Specify durable, weathering materials that minimize long-term maintenance liabilities.
- Design ground-level interfaces to enhance urban porosity and community engagement.
The completion of advanced research hubs like the Villejuif LifeScience Incubator underscores the resilience and growing institutional demand for specialised life sciences real estate. For private and institutional investors, healthcare and research infrastructure offers secure, long-term yields decoupled from traditional commercial office cycles. Proximity to established medical anchors—such as the Gustave Roussy Institute—ensures sustained tenant demand and capital preservation. Assets engineered with structural adaptability and high environmental performance command premium valuations, positioning them strongly within diversified international portfolios focused on innovation-led districts.
Related reads
LifeScience Incubator, Villejuif / Baumschlager Eberle Architekten + SAME architectes (ArchDaily, 28 Sep 2026)
Sources & credits
- Feature: LifeScience Incubator, Villejuif / Baumschlager Eberle Architekten — ArchDaily. Linked, not reproduced.
- Main image: ArchDaily, from the original feature linked above; all rights remain with the publisher and photographer.
- Headlines via Google News RSS; content belongs to the linked publishers.
Videos are embedded from their original YouTube channels and remain the property of their publishers; ClubProperty hosts no third-party footage or photography. Prices and details are as reported by the sources linked above at the time of writing. Nothing here is financial advice.
Related Articles
Preserving the 1970s Interiors of Chicago’s Johnson Publishing HQ
Explore the iconic 1970s design legacy of Chicago's Johnson Publishing headquarters, captured in a…
Read moreOMA transforms Houston coffee plant into music academy
OMA has broken ground on the Frank Liu Jr Academy for Music and Arts…
Read moreHAUS Unveils Sustainable Resort Architecture in Da Lat
Architectural studio HAUS launches a sustainable resort project in Da Lat, blending low-impact construction…
Read moreInside the Beverly Hills Hotel’s New Supper Club
The legendary Beverly Hills Hotel unveils The Supper Club, led by former Gucci Osteria…
Read more