Highbury's residential architecture has received a refined addition with a newly completed garden studio designed by O'Sullivan Skoufoglou Architects. Built as a dedicated workspace for a creative couple, the structure exemplifies material honesty and spatial restraint.
Context and Structural Foundation
Sited within the dense urban fabric of north London, the project addresses the increasing demand for high-quality detached workspaces within residential plots. O’Sullivan Skoufoglou Architects approached the site by anchoring the building with a low brick base, establishing a firm visual and physical connection to the garden’s boundary walls and surrounding Victorian vernacular.
Rather than imposing a bulky addition onto the garden, the design scales its mass carefully. The brick foundation elevates the timber frame above ground moisture while creating a solid plinth that grounds the lighter wooden superstructure above. This dual-layered tectonic strategy ensures the building sits comfortably within its leafy enclosure without dominating the outdoor space.
Materiality and Tectonic Expression
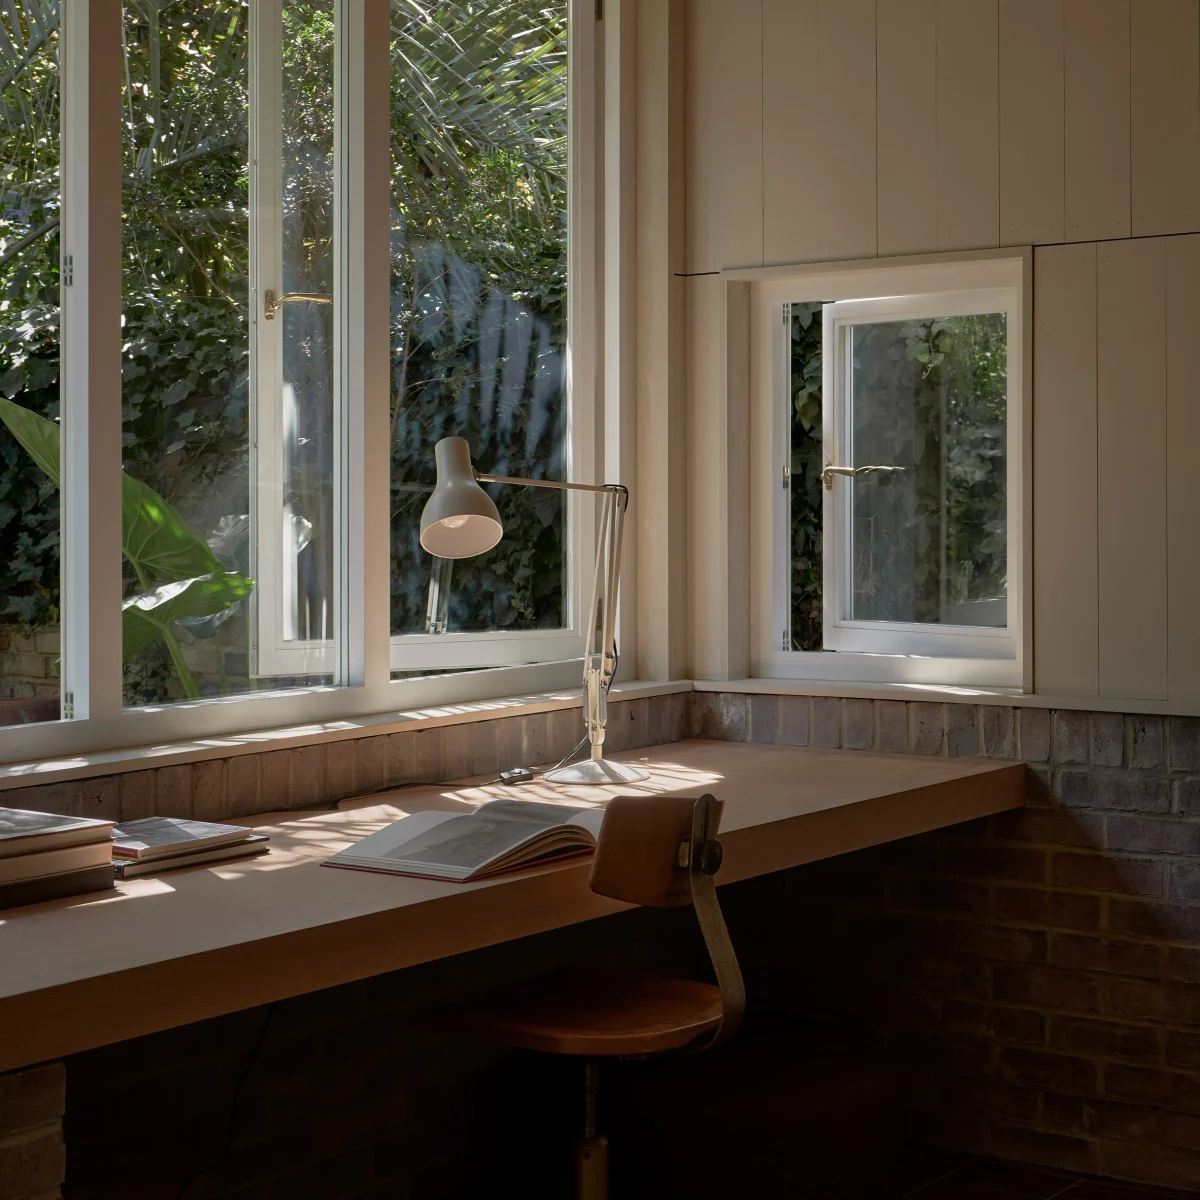
The palette relies on a restrained combination of exposed brick and timber, chosen for their ageing properties and tactile warmth. Inside and out, the construction logic remains visible, celebrating the joints, grain, and structural rhythm of the materials rather than concealing them beneath layers of synthetic finish.
This pared-back approach extends to the fenestration and interior detailing, where natural light is carefully channeled to support focused work. The interaction between the heavy, textured masonry base and the precise, warm timber framing above generates a calm atmosphere tailored specifically to creative production.
The Evolution of the Residential Outbuilding
Detached garden structures have evolved significantly from the rudimentary sheds of the past, becoming sophisticated extensions of the primary living space. For affluent buyers in prime and prime-adjacent London markets, a well-designed outbuilding is no longer an afterthought but a critical asset that addresses modern lifestyle shifts toward flexible, hybrid working.
Architect-designed annexes of this caliber demonstrate how tight urban plots can be optimized without sacrificing garden amenity. By prioritizing bespoke craftsmanship and durable materials, projects like the Highbury studio elevate the baseline expectation for ancillary domestic architecture.
- Use a robust masonry base to anchor lightweight timber superstructures in garden settings.
- Expose structural materials internally to create tactile, honest interiors that require minimal decoration.
- Scale garden outbuildings carefully to preserve green space while maximizing functional utility.
- Prioritize bespoke architectural design for home workspaces to enhance both daily productivity and long-term asset value.
- Select materials that weather gracefully over time, reducing future maintenance overheads.
In established London districts such as Highbury, properties featuring architect-designed outbuildings command a distinct competitive advantage. As hybrid and remote working models persist among affluent professionals, functional separation between domestic life and professional workspace has become a primary purchasing criterion. While standard garden rooms can sometimes detract from a garden's appeal, bespoke architectural interventions by recognized practices like O'Sullivan Skoufoglou add tangible capital value. They demonstrate intelligent space planning, high-specification construction, and a sophisticated response to urban density, qualities that resonate strongly with discerning buyers seeking turnkey properties.
Related reads
O’Sullivan Skoufoglou Architects creates “quiet yet present” garden studio in London (Dezeen, 31 Oct 2026)
Sources & credits
- Feature: O'Sullivan Skoufoglou Architects creates "quiet yet present" garden studio in London — Dezeen. Linked, not reproduced.
- Main image: Dezeen, from the original feature linked above; all rights remain with the publisher and photographer.
- Headlines via Google News RSS; content belongs to the linked publishers.
Videos are embedded from their original YouTube channels and remain the property of their publishers; ClubProperty hosts no third-party footage or photography. Prices and details are as reported by the sources linked above at the time of writing. Nothing here is financial advice.
Featured image: Photo: viktoriia kalganov / Pexels
Σχετικά άρθρα
Evaluating the US Housing Market Through Regional Rankings
An analysis of the Architectural Digest 2026-2027 index for the US, examining how lifestyle…
Διαβάστε περισσότεραTimeless Design Choices from Mexico City’s Book‑Lined Bar
How material, light and layout in Em‑Estudio’s basement bar create lasting value and ideas…
Διαβάστε περισσότεραThe Architecture of Color: How to Use Bold Hues with Discipline
Master the application of saturated tones in premium interiors with strategic material pairing, lighting…
Διαβάστε περισσότεραIlluminating the Threshold: Exterior Lighting Design and Value
Explore how intentional exterior lighting design enhances residential appeal, balances atmosphere, and protects long-term…
Διαβάστε περισσότερα