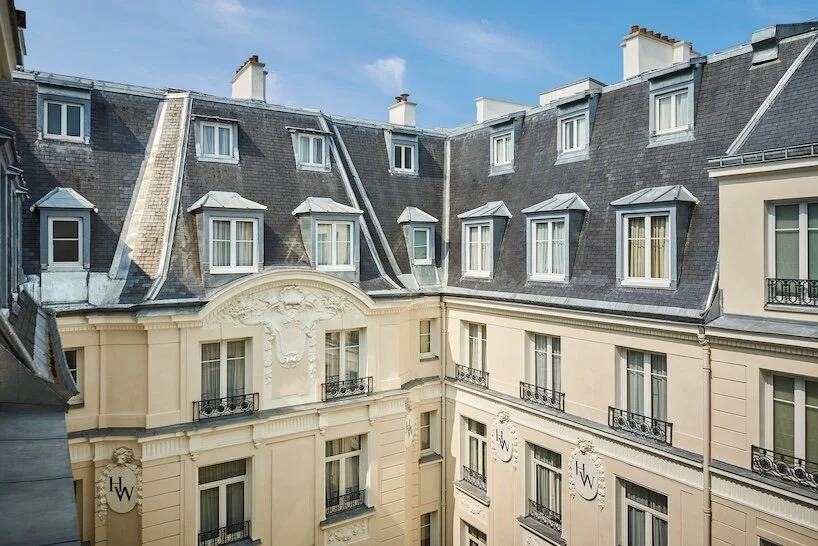
The historic Hotel Westminster in Paris has undergone a comprehensive interior restoration led by designers Laurent Maugoust and Helen Stephens. As reported by Designboom in October 2026, the project successfully reconciles rigid Haussmannian structural envelopes with the tactile warmth of traditional British private members' clubs.
Navigating Two Centuries of Structural Heritage
Working within a historic Parisian building requires a delicate balance between preservation and functional reinvention. The Hotel Westminster spans two centuries of architectural evolution, carrying the distinct hallmarks of the Haussmannian era: high ceilings, tall symmetrical windows, and robust stone facades. Rather than masking these original proportions, the recent intervention uses them as a disciplined framework for spatial choreography.
Laurent Maugoust approached the interior spaces by respecting the load-bearing masonry walls and classic mouldings while introducing contemporary programmatic requirements. In high-end hospitality real estate, the primary challenge lies in upgrading services—such as acoustic insulation, climate control, and discreet lighting—without compromising the integrity of historical plasterwork and monumental joinery.
A Dialogue of Materials: British Club Meets Parisian Grandeur
The core conceptual driver of the redesign is the juxtaposition of two distinct design vocabularies. Haussmannian architecture inherently leans towards luminous stone, ornate cornices, and pale herringbone parquet. Maugoust counters this inherent brightness by importing the intimate, saturated palette typical of heritage British clubs.
Rich timber wall panelling, deep leather upholstery, and brushed brass fixtures are deployed to create moments of enclosure within the grand Parisian volumes. This material strategy shifts the psychological experience of the interior, moving away from formal detachment towards tactile intimacy. Darker tones are carefully balanced against existing natural light sources, ensuring rooms retain their volumetric clarity while offering a more grounded, residential atmosphere.
Spatial Rhythm in the Culinary Zones
While Maugoust focused on the primary guest rooms and circulation spaces, designer Helen Stephens was tasked with reimagining the hotel’s restaurant. The culinary venue requires a distinct spatial rhythm that transitions seamlessly from morning service to evening dining. Stephens utilised bespoke banquette seating, low-level illumination, and acoustic ceiling treatments to soften the hard architectural boundaries typical of 19th-century urban blocks.
The restaurant design demonstrates how heritage footprints can be adapted for modern hospitality demands. By breaking the floor plan into distinct zones using custom screens and varying floor finishes, the layout achieves intimacy without resorting to restrictive partitioning.
- Pair high-ceilinged Haussmannian volumes with rich, dark timber panelling to create visual warmth.
- Integrate modern mechanical services behind restored historic mouldings to preserve architectural authenticity.
- Use bespoke banquette seating and layered low-level lighting to break up rigid historical floor plans.
- Balance luminous stone and pale parquet with saturated, tactile materials inspired by British club interiors.
- Define distinct functional zones within open hospitality spaces using subtle changes in flooring and screens.
Trophy hospitality assets in prime Parisian districts remain tightly held, deriving their long-term capital preservation from irreplaceable historical locations and architectural pedigree. Projects like the Hotel Westminster demonstrate how careful architectural repositioning can elevate an established asset into the upper tier of luxury performance. For investors, integrating distinct conceptual narratives—such as the blend of British club culture and French classicism—allows mature properties to capture higher average daily rates and appeal to an internationally mobile clientele seeking authentic spatial differentiation.
Related reads
inside the parisian hotel renovation where british club culture meets haussmannian architecture (Designboom, 28 Oct 2026)
Renovation Brings New Rhythm to the Legendary Bus Palladium in Paris (AD Middle East, 23 Oct 2026)
The new design-led hotels that should be on your radar (Wallpaper*, 1 Oct 2026)
Sources & credits
- Feature: inside the parisian hotel renovation where british club culture meets haussmannian architecture — Designboom Architecture. Linked, not reproduced.
- Main image: Designboom Architecture, from the original feature linked above; all rights remain with the publisher and photographer.
- Headlines via Google News RSS; content belongs to the linked publishers.
Videos are embedded from their original YouTube channels and remain the property of their publishers; ClubProperty hosts no third-party footage or photography. Prices and details are as reported by the sources linked above at the time of writing. Nothing here is financial advice.
Σχετικά άρθρα
Timeless Design Choices from Mexico City’s Book‑Lined Bar
How material, light and layout in Em‑Estudio’s basement bar create lasting value and ideas…
Διαβάστε περισσότεραThe Architecture of Color: How to Use Bold Hues with Discipline
Master the application of saturated tones in premium interiors with strategic material pairing, lighting…
Διαβάστε περισσότεραIlluminating the Threshold: Exterior Lighting Design and Value
Explore how intentional exterior lighting design enhances residential appeal, balances atmosphere, and protects long-term…
Διαβάστε περισσότεραThe Architecture of Seasonal Interiors: Beyond the Trend Cycle
Explore how to integrate fleeting festive trends like the popular bow motif without compromising…
Διαβάστε περισσότερα