When a classic suburban residence requires more than a superficial update, the architectural intervention must negotiate both history and habitat. In Mill Valley, Hennessey Architecture has achieved precisely this balance with the Courtyard House, transforming a modest footprint into a dynamic spatial bridge for a family of four.
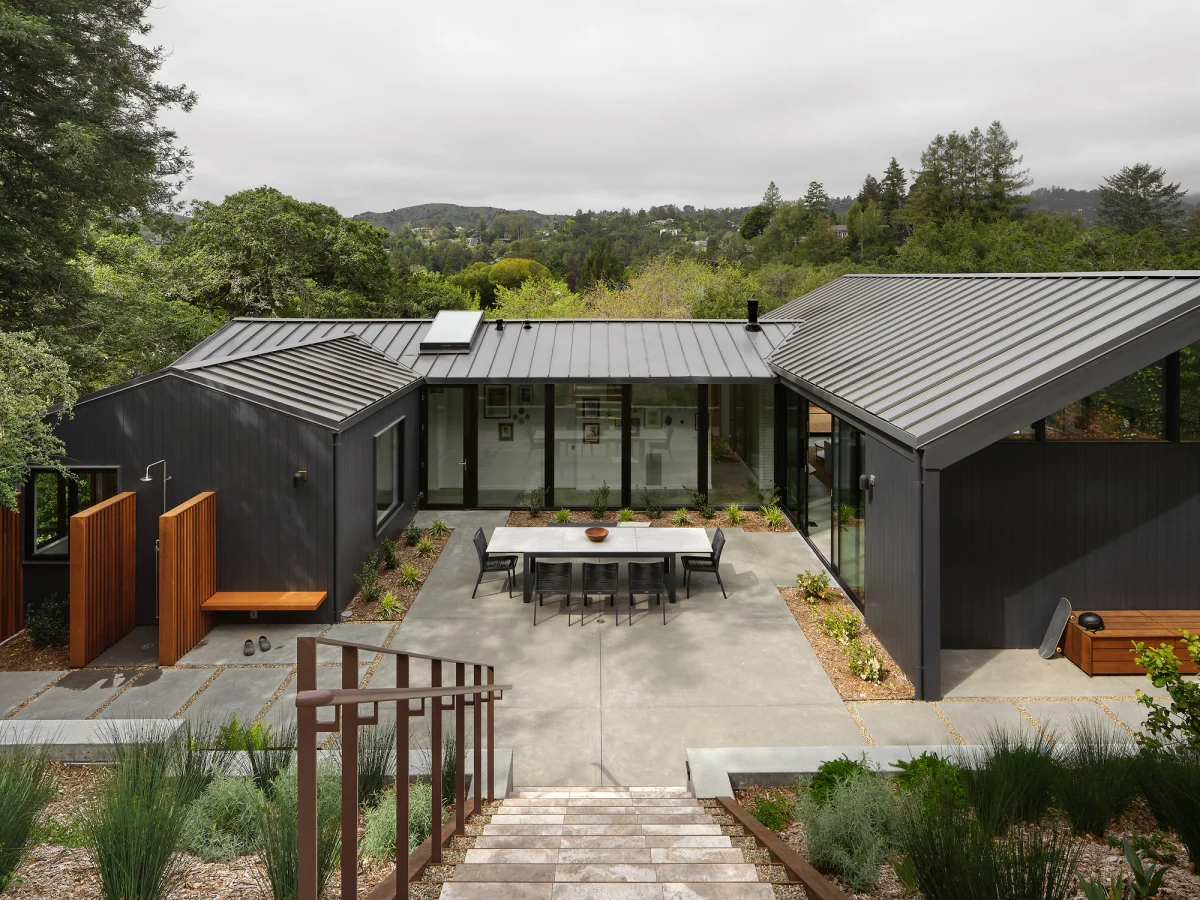
Πρωτότυπο χαρακτηριστικόCourtyard House / Hennessey ArchitectureArchDaily · 20 October 2026 →
Architectural Context and Concept
Suburban renovations frequently struggle to reconcile outdated footprints with contemporary domestic expectations. For this project, Hennessey Architecture approached the existing structure not merely as a shelter to be repaired, but as a transitional medium. The design establishes a deliberate dialogue between past iterations of the property and modern spatial requirements.
Located in Mill Valley, the site offers a distinct landscape condition that the architects leveraged to reshape the domestic experience. Rather than erasing the building’s history, the intervention frames the renovation as a continuity, bridging disparate structural eras and connecting interior volumes directly to the surrounding California ecology.
Spatial Integration and the Courtyard Typology
At the heart of the architectural strategy is the introduction of courtyard integration, which fundamentally alters how light and air circulate through the modest floor plan. By carving out central outdoor voids, the studio blurred the traditional boundaries between indoor and outdoor rooms, ensuring that natural illumination penetrates deep into the primary living spaces.
This layout is specifically tailored for a couple with two young children, providing distinct zones for communal gathering as well as private retreat. The arrangement allows sightlines to stretch across the central voids, creating a sense of expansiveness that belies the home’s actual square footage.
Adaptability and Material Performance
A central mandate for the project was longevity: the residence needed to serve the family’s immediate domestic routines while retaining the structural flexibility to adapt as the children grow. This is achieved through multi-use rooms and fluid transitions between programmatic spaces, avoiding rigid layouts that often plague suburban housing stock.
Materially, the palette emphasizes durability and tactile warmth, aligning with sustainable building practices suited to the local climate. Natural wood finishes, high-performance glazing, and robust exterior cladding ensure the building performs efficiently across seasons, minimizing mechanical heating and cooling loads while maintaining a rigorous aesthetic standard.
- Use central courtyards to expand perceived volume in modest suburban footprints.
- Prioritise fluid spatial transitions to future-proof a home for a growing family.
- Integrate natural light deeply into the plan to reduce reliance on artificial illumination.
- Select durable, tactile materials that weather gracefully in wooded suburban climates.
- Treat renovation as a bridge between historical context and modern environmental standards.
Properties in Mill Valley consistently command a premium due to their proximity to nature combined with accessibility to urban economic centres. While large-scale estates frequently dominate headlines, astute buyers increasingly recognize the acute scarcity—and liquidity—of thoughtfully renovated, mid-scale architectural homes. Projects like the Courtyard House demonstrate that maximizing functional efficiency and spatial quality on a modest footprint yields strong comparative value. For international investors, architectural integrity and sustainable performance serve as primary hedges against market volatility, ensuring enduring appeal for affluent buyers seeking lifestyle assets rather than purely speculative holdings.
Σχετικές αναγνώσεις
Gallery of Courtyard House / Hennessey Architecture – 4 (ArchDaily, 20 Oct 2026)
Πηγές & πιστώσεις
- Feature: Courtyard House / Hennessey Architecture — ArchDaily. Linked, not reproduced.
- Main image: ArchDaily, from the original feature linked above; all rights remain with the publisher and photographer.
- Τίτλοι μέσω RSS Ειδήσεων Google. Το περιεχόμενο ανήκει στους συνδεδεμένους εκδότες.
Τα βίντεο ενσωματώνονται από τα αρχικά τους κανάλια στο YouTube και παραμένουν ιδιοκτησία των εκδοτών τους. ClubProperty δεν φιλοξενεί πλάνα ή φωτογραφίες τρίτων. Οι τιμές και οι λεπτομέρειες είναι όπως αναφέρονται από τις πηγές που συνδέονται παραπάνω τη στιγμή της σύνταξης. Τίποτα εδώ δεν είναι οικονομική συμβουλή.
Σχετικά άρθρα
Inside the Resilient Manhattan Townhouse Market
Examining the architectural scale and market dynamics of prime Manhattan townhouses, exemplified by high-profile…
Διαβάστε περισσότεραThe Evolution of the Living Room Kitchen for 2027
Explore how 2027 kitchen design prioritises lived-in warmth, freestanding furniture, and tactile materials over…
Διαβάστε περισσότεραBalancing English Country Tradition With Unfussy Modernity
Designer Jessica Summer reinterprets the classic English country house through a clean, modern lens,…
Διαβάστε περισσότεραMonolithic Materiality: Inside London’s Brick-Clad Kid
Local studio Box 9 transforms a 307-square-metre Soho corner space into restaurant Kid, using…
Διαβάστε περισσότερα