JAKUBOWICE 3, 57-350 KUDOWA-ZDRóJ, POLAND
Building for Sale in Jakubowice 3, 57-350 Kudowa-Zdrój, Poland USD 1,509,564
PROPERTY DETAILS
DESCRIPTION
Holiday Resort & Hospitality Investment Opportunity | 1.44 ha | Kudowa-Zdrój, Poland
**An established holiday resort surrounded by the forests of the Stołowe Mountains, offering existing accommodation and recreational infrastructure alongside extensive grounds with further investment potential.**
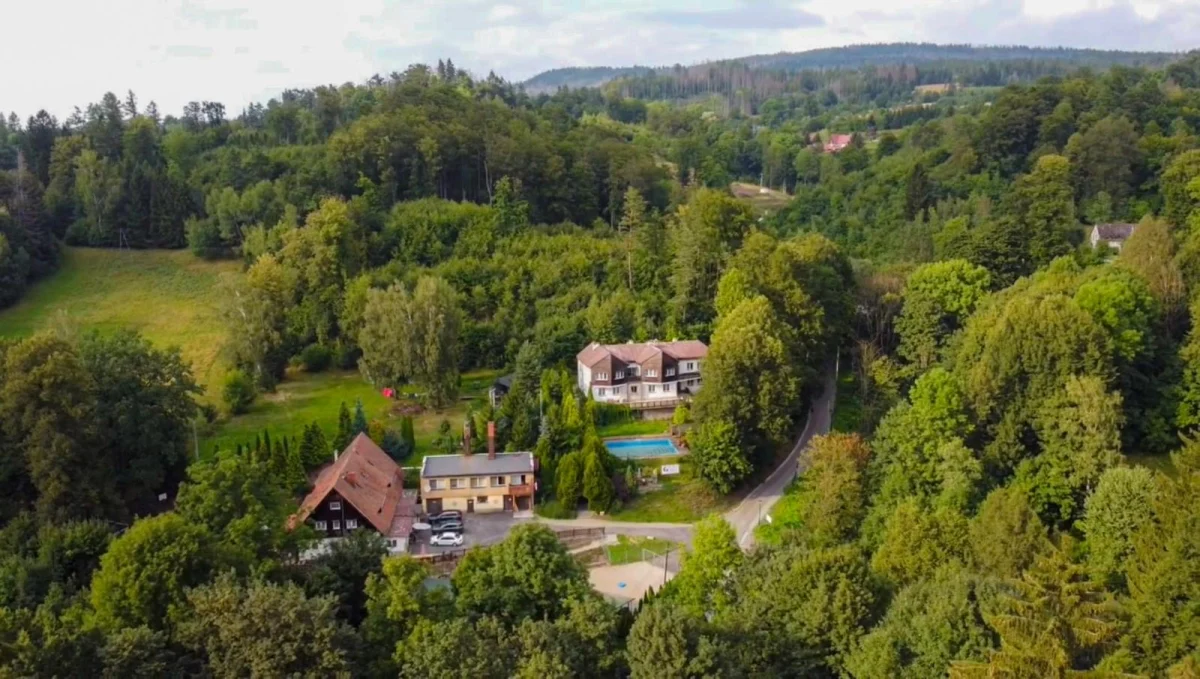
Located in the picturesque Jakubowice area of Kudowa-Zdrój, in southwestern Poland, this unique property presents an opportunity to acquire a hospitality and tourism estate in a peaceful mountain setting.
Situated approximately 600 metres above sea level, within the buffer zone of the Stołowe Mountains National Park, the resort enjoys beautiful southern exposure, extensive natural surroundings and exceptional tranquillity.
The property is located approximately 3 km from the centre of Kudowa-Zdrój, with convenient year-round access via an asphalt road.
Approximate distances to major European cities:
- Wrocław, Poland ~120 km
- Prague, Czech Republic ~165 km
- Vienna, Austria ~350 km
- Bratislava, Slovakia ~350 km
- Berlin, Germany ~400 km
PROPERTY OVERVIEW
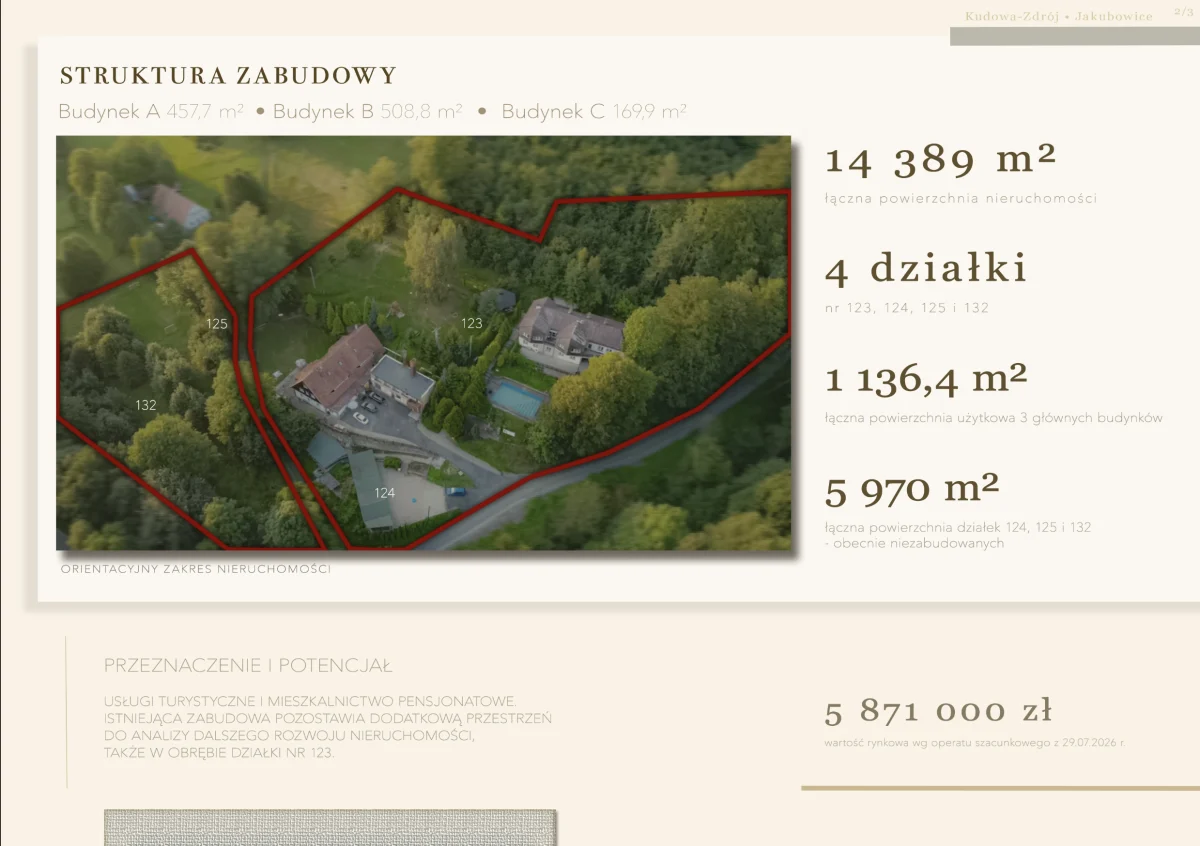
Total land area: 14,389 m²
The property comprises four land plots, numbered 123, 124, 125 and 132, with the following areas:
- 8,419 m²
- 781 m²
- 100 m²
- 5,089 m²
The buildings are situated on the largest plot and comprise:
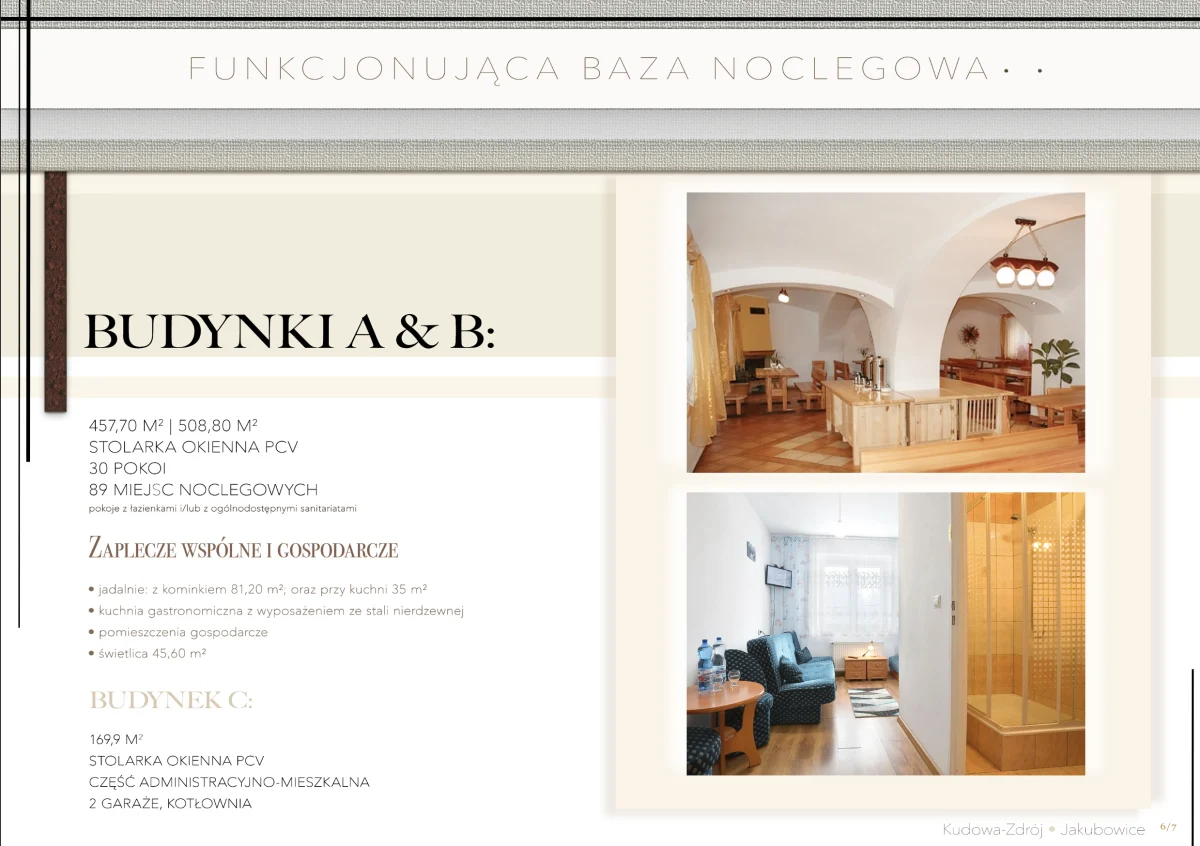
- Building A – 457.7 m²: Guest accommodation building
- Building B – 508.8 m²: Guest accommodation and catering facilities
- Building C – 169.9 m²: Residential, administrative and utility building, including two garages and a boiler room
The estate also includes 5,970 m² of currently undeveloped land, comprising plots 124, 125 and 132, offering further potential for tourism-related development, subject to applicable planning regulations and approvals. All plots are building plots.
**LOCAL SPATIAL DEVELOPMENT PLAN (MPZP)**
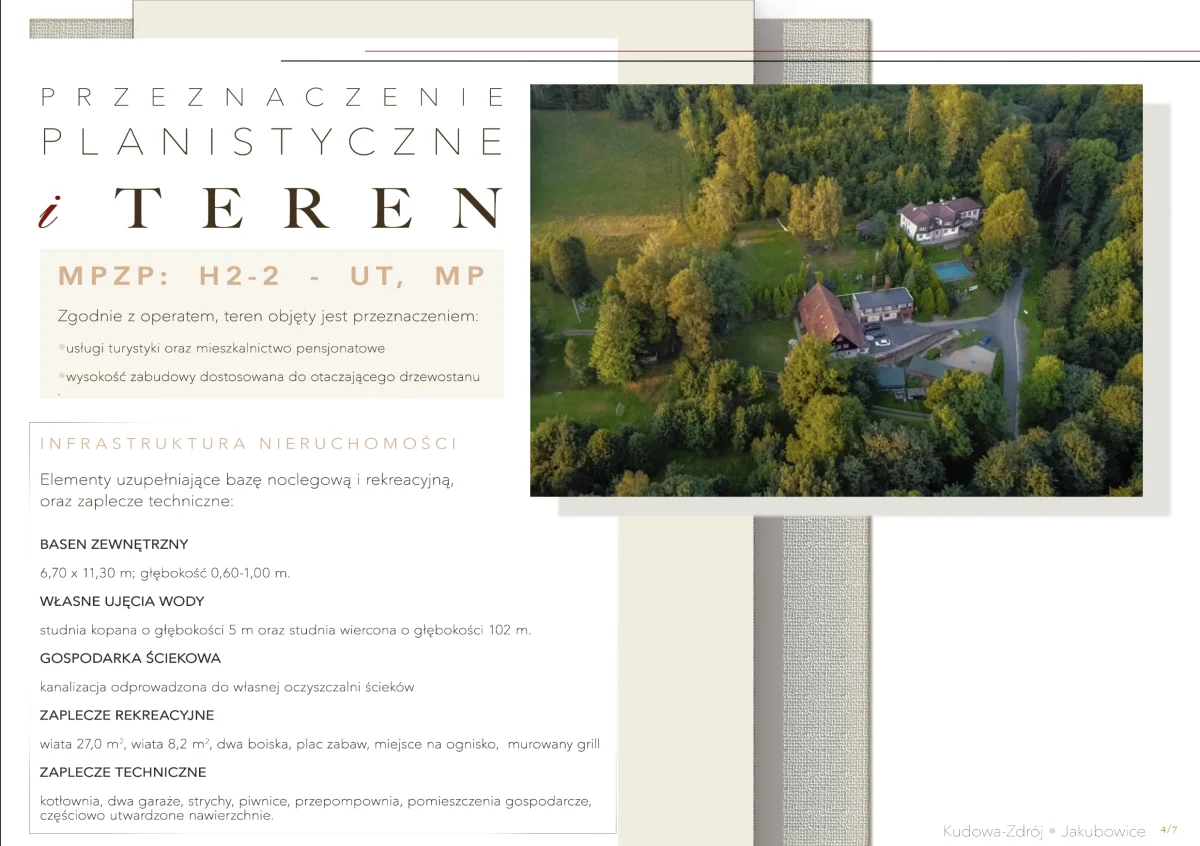
Designation: H2-2 – UT, MP
The designated uses include tourism services and guesthouse accommodation.
Any future development, expansion or change of use remains subject to the applicable planning provisions, environmental restrictions and necessary approvals.
ACCOMMODATION & HOSPITALITY FACILITIES
The resort has an established history of welcoming individual visitors, organised groups, school trips and special events.
Existing facilities include:
- 30 guest rooms providing 89 accommodation places, with private or shared bathrooms
- Professional catering kitchen facilities suitable for group catering
- Dining facilities with approximately 100 seats
- Fireplace lounge of approximately 85 m², featuring distinctive architectural details
- Additional dining room of approximately 40 m²
- Separate residential unit comprising three rooms, a living area, kitchen, bathroom, office and balcony
- Two garages, boiler room and additional storage and utility facilities
OUTDOOR & RECREATIONAL INFRASTRUCTURE
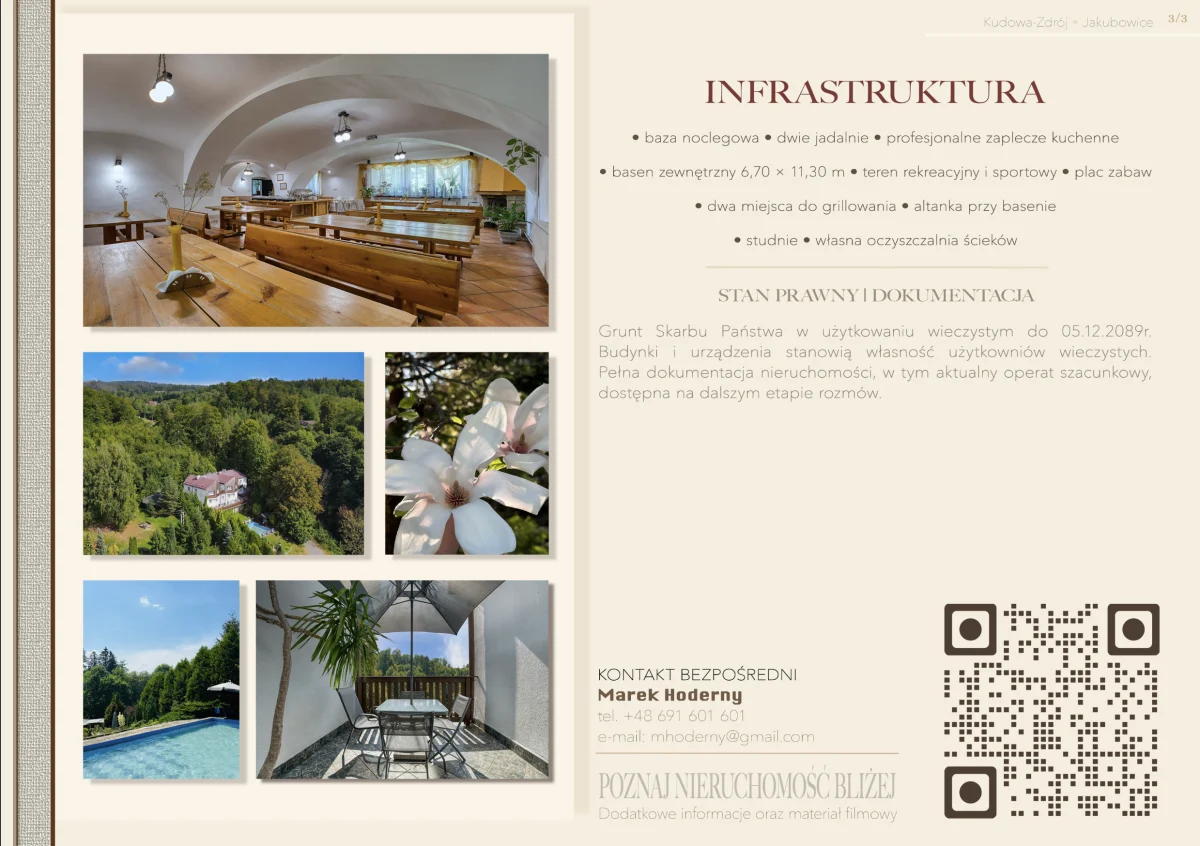
- Outdoor swimming pool (75.71 m²), surrounded by natural sandstone
- Covered barbecue shelter (27 m²)
- Poolside gazebo (8.2 m²)
- Outdoor fireplace and barbecue areas
- Children's playground
- Recreational sports areas for football, volleyball and basketball
- Landscaped gardens and extensive green surroundings
- Two private water wells, including a deep well
- On-site wastewater treatment system
- Fire protection system
- PVC windows throughout the principal buildings
Parts of the original buildings date back to the 19th century, contributing to the property's distinctive architectural character.
## INVESTMENT POTENTIAL
The estate offers opportunities for continued hospitality operations, modernisation, repositioning or further development, depending on the investor's vision and applicable regulatory requirements.
Potential concepts may include:
- Holiday resort or guesthouse accommodation
- Wellness and nature retreats
- Event and wedding venue
- Sports camps and group accommodation
- Tourism and leisure development
The combination of existing hospitality infrastructure, extensive outdoor space and a location surrounded by nature provides a foundation for a range of investment concepts.
OWNERSHIP & SALE INFORMATION
**Asking price: PLN 5,871,000**
The asking price is based on an independent property valuation dated 29 July 2026 and excludes movable furniture and equipment, which may be discussed separately.
Legal title: the land is owned by the Polish State Treasury and held under a perpetual usufruct right until 5 December 2089
The buildings and structures are owned by Sellers.
Extension of the perpetual usufruct period may be possible under applicable Polish law. The possibility of acquiring full ownership of the land would be subject to the relevant statutory conditions and individual legal verification.
Taxation:
The sale of the property is exempt from VAT under Polish tax regulations.
**Currency and payment terms:**
The advertised EUR price is provided for international marketing purposes. The asking price is based on PLN 5,871,000, the final purchase price to be agreed.
Any currency conversion costs and international transfer fees associated with payment by the buyer are to be borne by the buyer, subject to the final transaction agreement.
## A PROPERTY WITH HISTORY AND CHARACTER
Offered directly by our family, with over 30 years of experience in hospitality, this resort represents more than an established tourism property.
Over the decades, our resort has welcomed generations of guests and remains a place defined by its natural beauty, peaceful atmosphere and close connection to the surrounding landscape.
The property holds a special place in our history. We now wish to pass it on to someone who recognises its character, appreciates its surroundings and sees the potential to give it a new chapter.
**Direct sale from the owners.**
A comprehensive photographic presentation, aerial views, video footage and further property documentation are available to interested buyers.
We warmly welcome enquiries from private investors, hospitality operators and professional real estate representatives.
BUILDING DETAILS
FEATURES
AMENITIES
NEIGHBORHOOD · KUDOWA-ZDRóJ · POLAND · POWIAT KłODZKI · WOJEWóDZTWO DOLNOśLąSKIE
Located in Jakubowice, a picturesque and peaceful area of Kudowa-Zdrój in Lower Silesia, southwestern Poland, the property enjoys an exceptional natural setting surrounded by the forests and landscapes of the Stołowe Mountains. Situated approximately 600 metres above sea level, within the buffer zone of the Stołowe Mountains National Park, the area offers tranquillity, beautiful scenery and opportunities for outdoor recreation throughout the year. The resort benefits from southern exposure and is located approximately 3 km from the centre of Kudowa-Zdrój, a well-established Polish spa and tourist town near the Czech border. The property is accessible via an asphalt road maintained during winter, supporting year-round access. The combination of a peaceful mountain environment, established regional tourism and proximity to the town centre makes this location particularly attractive for hospitality, wellness, leisure and nature-oriented investment concepts.
LOCATION
INVESTMENT SNAPSHOT
PRICE / M²
$1,328
Verdict: partial
Test this investment Poland financing profile ✎ Edit
The seller has not shared rental figures. For a home like this one, long-term rents around here work out to roughly USD 13,150 / month (about USD 11.6 / m²; based on Poland (country average)) — enter your own expected rent to see the numbers.
Enter a monthly rent above to see cash flow, yield and return.
Cash flow / month
Incl. equity build: /mo
Down payment
Mortgage / mo
Equity build / mo
Cap rate
Cash-on-cash
Gross yield
Estimates only — not financial advice. Prefilled with typical poland financing profile figures — adjust to your own scenario.
Price context
This listing: USD1,328/m² — 116% above the median of USD615/m² across our 5 listings in this area.
Reading a price above the area level: a premium per m² is typically carried by location and quality factors — waterfront or views, walkable transport, plot size, recent renovation, and scarcity of the property type. Detected here: daily amenities (Shops and services available in central Kudowa-Zdrój, approximately 3 km from the property.). Worth verifying on viewing: condition and renovation year, outdoor space, and how the view compares to similarly priced alternatives.
No map data found nearby for: public transport, water proximity, schools, parks & recreation — worth asking the agent about these.
Positioning within our own current listings in the same area — asking prices per m², not an appraisal or market valuation. Size mix, condition, and plot differ between properties.
Investment factors
- ◦Public transport
Walkable rail or bus access consistently supports resale value and rentability. - ◦Water proximity
Lake, river, or sea frontage and water views command lasting price premiums in most markets. - ◦Schools
Nearby schools widen the tenant and buyer pool to families and stabilise long-term demand. - ✓Daily amenities Shops and services available in central Kudowa-Zdrój, approximately 3 km from the property.
Groceries within walking distance is a top liveability filter for both tenants and buyers. - ◦Parks & recreation
Green space nearby improves quality of life and supports value in dense areas.
Based on OpenStreetMap data. ✓ strong • present ◦ no data.