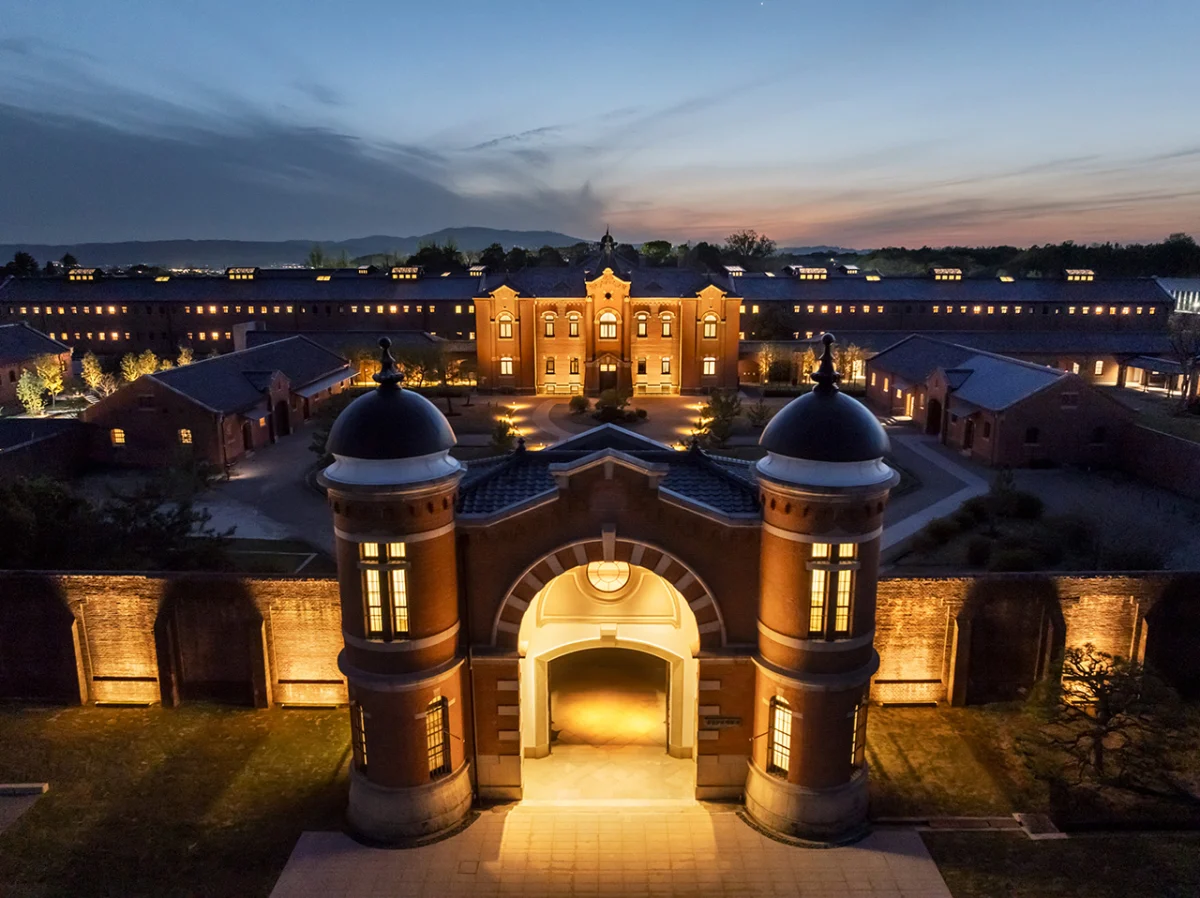
The conversion of a 1908 Meiji-era penal institution in Nara into a 48-room luxury hotel demonstrates the complex balance of historic preservation and high-end hospitality design. Led by architect Rie Azuma, the project adapts the original radial layout conceived by Keijiro Yamashita into an expansive spatial experience.
Honouring the Architectural Skeleton
Adaptive reuse projects of this scale require a rigorous architectural strategy to prevent historic structures from becoming pastiche. Originally constructed in 1908 as one of Japan’s first modern prison facilities, the Nara complex is defined by its striking red brickwork and distinctive radial pavilion layout. Rather than masking these austere industrial elements, Azuma’s design preserves the exposed brick and ironwork as primary aesthetic features.
The radiating corridors, originally designed for panopticon-style surveillance, now serve as dramatic transitional spaces. Retaining the heavy structural masonry anchors the interior design in authenticity, providing a tactile counterpoint to the refined, minimalist furnishings introduced throughout the guest areas.
Materiality, Palette and Light
Transforming a secure correctional facility into a five-star retreat necessitates a complete reimagining of light and material warmth. The interior palette relies heavily on untreated timber, traditional plaster, and muted textile tones that soften the dense, heavy mass of the original nineteenth-century brick walls.
Natural light, previously restricted by narrow cell windows, is now channeled deep into the floorplates through carefully engineered structural openings and double-height ceiling voids. The interplay between rugged, weathered brick and smooth, contemporary woodwork creates a dialogue between past and present, avoiding the sterile finish often found in newly built luxury resorts.
Reconfiguring Cellular Layouts
The most complex spatial challenge of the project involved merging former prison cells—typically compact and rigidly partitioned—into generous, fluid living quarters. By removing interior dividing walls, multiple cells were combined to form expansive 48 suites that offer contemporary proportions without erasing the memory of the building’s footprint.
This cellular consolidation demonstrates a transferable spatial strategy for residential and hospitality designers working with constrained historic footprints. Instead of forcing modern layouts onto old frameworks, the design respects the rhythm of the original structural bays while delivering the functional requirements expected by modern international travelers.
- Expose original structural brick and masonry to establish authentic textural contrast.
- Combine multiple small cellular spaces into open-plan zones to improve spatial flow.
- Utilise natural timber and lime plaster to soften austere industrial volumes.
- Engineer light penetration through structural voids when working with thick heritage walls.
- Prioritise regional craftsmanship over generic luxury finishes to ground interiors in their location.
The successful transformation of a 109-year-old penal institution into a five-star destination highlights the growing market value of institutional adaptive reuse. Properties with unique architectural pedigree and government-backed cultural significance command distinct premiums in the tourism and hospitality sectors. For investors, heritage conversions offer a competitive moat that standard new-build developments cannot replicate: irreplaceable location, zoning protection against future nearby density, and a compelling narrative that drives strong occupancy rates. While capital expenditure for environmental remediation and structural reinforcement is notoriously high, the resulting asset possesses long-term scarcity value that protects against market cycles.
Σχετικές αναγνώσεις
This Japanese Hotel’s Suites Were Once Prison Cells (Design Milk, 16 Oct 2026)
Japan's newest five-star hotel was once a jail for 109 years. Here's how much one night stay costs here (The Economic Times, 21 Aug 2026)
Japan’s Nara Prison Has Been Transformed Into A Luxury Hotel (Outlook Traveller, 31 Aug 2026)
Πηγές & πιστώσεις
- Feature: A 1908 Japanese Prison Finds New Life as a Luxury Hotel — Design Milk. Linked, not reproduced.
- Main image: Design Milk, from the original feature linked above; all rights remain with the publisher and photographer.
- Τίτλοι μέσω RSS Ειδήσεων Google. Το περιεχόμενο ανήκει στους συνδεδεμένους εκδότες.
Τα βίντεο ενσωματώνονται από τα αρχικά τους κανάλια στο YouTube και παραμένουν ιδιοκτησία των εκδοτών τους. ClubProperty δεν φιλοξενεί πλάνα ή φωτογραφίες τρίτων. Οι τιμές και οι λεπτομέρειες είναι όπως αναφέρονται από τις πηγές που συνδέονται παραπάνω τη στιγμή της σύνταξης. Τίποτα εδώ δεν είναι οικονομική συμβουλή.
Σχετικά άρθρα
Το Plaza Hotel της Νέας Υόρκης θα ξεκινήσει το τετραετές κλείσιμο το 2027
Το εμβληματικό Plaza Hotel της Νέας Υόρκης έχει προγραμματιστεί να κλείσει το 2027 για μια εκτεταμένη...
Διαβάστε περισσότεραBerkshire Georgian Estate Hurst Grove Λίστες για 11.3 εκατομμύρια £
Το Hurst Grove, ένα ενημερωμένο γεωργιανό κτήμα του 18ου αιώνα σε έκταση 37 στρεμμάτων στο Berkshire, έχει...
Διαβάστε περισσότεραΗ Aerin Lauder και ο Kohler φέρνουν το Delftware στο σύγχρονο λουτρό
Η Aerin Lauder συνεργάζεται με την Kohler στη συλλογή Fleurette Artist Editions, παρουσιάζοντας λουλουδάτα εμπνευσμένα από το Ντελφτ...
Διαβάστε περισσότεραΑρχιτεκτονικός Φωτισμός: Οι Νέες Συλλογές της Coil + Drift
Εξερευνήστε πώς οι νεότερες συλλογές φωτιστικών της Coil + Drift χρησιμοποιούν αρχιτεκτονική συγκράτηση και δεξιοτεχνία υλικών...
Διαβάστε περισσότερα