Bennetts Associates have transformed a derelict Victorian hospital into a state‑of‑the‑art university complex, earning a place on the 2026 RIAS Andrew Doolan shortlist. The project blends historic fabric with contemporary performance, offering a template for discerning investors.
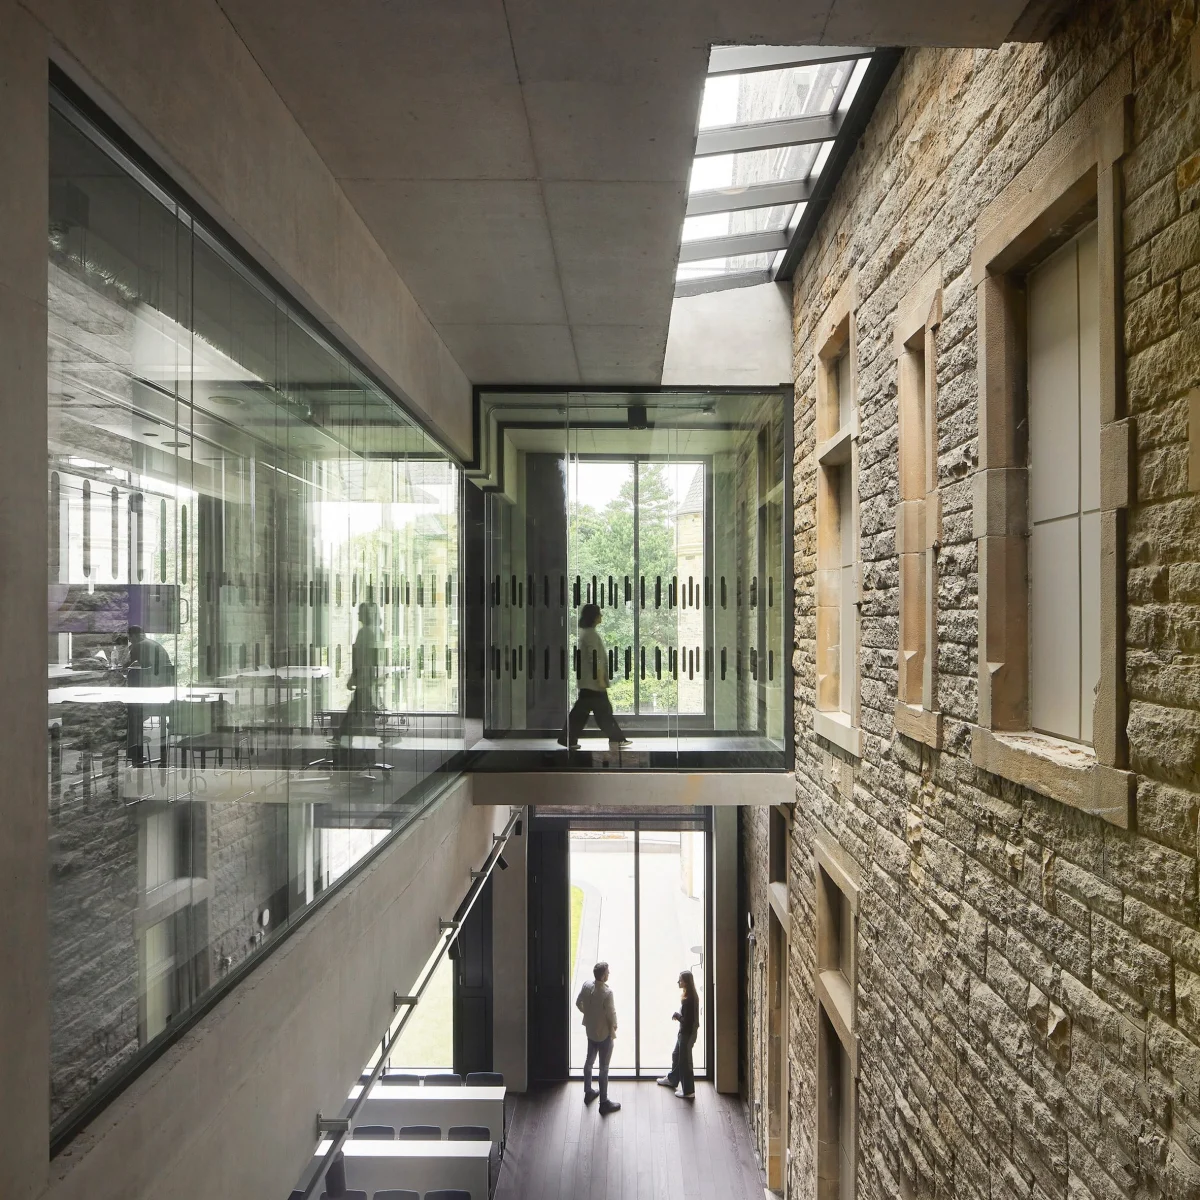
Context and Programme
Located on the western fringe of Edinburgh’s historic centre, the former Royal Infirmary dates to 1882 and once served as a municipal health facility. After decades of vacancy, the University of Edinburgh commissioned Bennetts Associates to create a mixed‑use teaching environment, including a 450‑seat auditorium, seminar rooms and flexible studio spaces. The brief demanded respect for the building’s listed status while delivering the spatial agility required by modern curricula.
The site sits adjacent to the city’s UNESCO‑listed Old and New Town, a context that imposes strict visual and material guidelines. Bennetts therefore positioned the intervention as a dialogue between the Victorian masonry and contemporary interventions, a strategy that resonates with premium buyers who value heritage combined with cutting‑edge functionality.
Architectural Concept and Structure
Bennetts’ concept centres on ‘layered transparency’. The original stone façade is retained, while new volumes are expressed in glass and timber, creating a visual hierarchy that reads past‑present‑future. Internally, the building’s load‑bearing walls are left exposed, and a new steel‑reinforced concrete spine runs the length of the former ward wings, supporting the auditorium’s cantilevered roof and providing a clear structural grid for the flexible teaching pods.
The auditorium’s roof is a shallow, timber‑laminated arch that spans 30 metres without intermediate supports, allowing unobstructed sightlines. The arch is clad in reclaimed slate, echoing the original hospital’s roofing while delivering superior acoustic performance. This structural honesty appeals to buyers who appreciate visible engineering as a design feature.
Materials, Sustainability and Performance
Sustainability is woven into the material palette. Reclaimed brick from the original courtyard walls was hand‑re‑laid to form new circulation corridors, reducing embodied carbon by an estimated 20 percent compared with new masonry. Timber sourced from sustainably managed Scottish forests forms the primary interior finish, providing low‑maintenance durability and a warm aesthetic prized in high‑end interiors.
Energy performance was upgraded through a ground‑source heat‑pump system concealed beneath the former hospital gardens, delivering a 35 percent reduction in heating demand versus the building’s original specifications. Triple‑glazed glazing with low‑emissivity coatings ensures thermal comfort while preserving daylight. These measures align with the growing buyer demand for properties that combine heritage charm with low‑operating costs.
User Experience and Market Appeal
For students and faculty, the conversion offers a seamless blend of historic ambience and contemporary flexibility. The auditorium’s acoustic geometry, coupled with adjustable lighting rigs, supports both lectures and performances, while the surrounding studios benefit from movable partitions that can be re‑configured within hours.
From an investment perspective, the project demonstrates how adaptive reuse can unlock premium value in otherwise underutilised assets. The building’s listed status, combined with modern amenities, positions it favourably for institutional tenants willing to pay a premium for heritage prestige and operational efficiency. Such attributes are increasingly sought after by affluent buyers who view property as both a cultural statement and a long‑term asset.
- Preserve heritage fabric to create unique selling points.
- Integrate sustainable systems early to lower lifecycle costs.
- Use transparent structural expression as a design feature.
- Flexible interior modules increase functional longevity.
- Blend reclaimed and locally sourced materials for authenticity.
The hospital conversion illustrates a growing appetite among high‑net‑worth investors for projects that marry historic significance with modern performance. By repurposing a listed building, developers can command higher rents and resale values, as the scarcity of heritage assets in prime urban locations drives competition. The project’s sustainable credentials further enhance its appeal, given that environmentally responsible buildings are increasingly linked to lower operating expenses and stronger regulatory standing. Comparable adaptive‑reuse schemes in Edinburgh have fetched up to 20 percent above market rates for new builds, signalling a robust premium for such hybrid assets.
Related reads
Building reuse defines shortlist for Scotland's best building (Dezeen, 24 Sep 2026)
Sources & credits
- Feature: Building reuse defines shortlist for Scotland's best building — Dezeen. Linked, not reproduced.
- Main image: Dezeen, from the original feature linked above; all rights remain with the publisher and photographer.
- Headlines via Google News RSS; content belongs to the linked publishers.
Videos are embedded from their original YouTube channels and remain the property of their publishers; ClubProperty hosts no third-party footage or photography. Prices and details are as reported by the sources linked above at the time of writing. Nothing here is financial advice.
Σχετικά άρθρα
Maximising Compact Space Through Bold Design in Moscow
Exploring how a 400-square-foot Moscow apartment uses vibrant colours and clever layout planning to…
Διαβάστε περισσότεραThirty Years of the Andrew Martin Interior Design Review
As the Andrew Martin Interior Design Award marks three decades, we examine how global…
Διαβάστε περισσότεραModernist Waterfront Home Near Copenhagen Hits the Market
A 1957 modernist house on the water north of Copenhagen is for sale, offering…
Διαβάστε περισσότεραSnøhetta Completes the Shanghai Grand Opera House
Explore Snøhetta's newly opened Shanghai Grand Opera House, featuring a helical, hand-fan-inspired staircase and…
Διαβάστε περισσότερα