Redesigning a heritage-protected 1929 apartment for clients standing over two metres tall demands radical spatial alchemy. YSG Studio achieved this inside a compact ninety-five square metre footprint in Sydney's Potts Point.
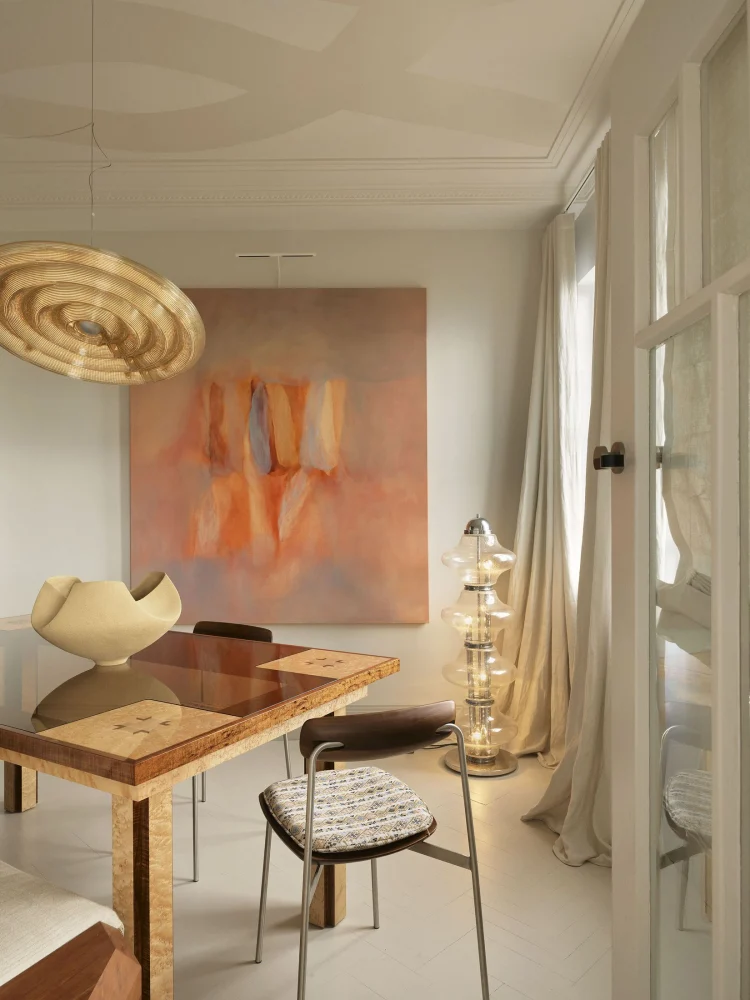
Engineering Height Within Heritage Limits
Working within a heritage-protected Art Deco block means exterior alterations are strictly off-limits, forcing interior designers to look inward for structural solutions. For The Gentleman apartment, the primary challenge was accommodating two exceptionally tall occupants without compromising the integrity of the 1929 architecture. The design team removed every internal door and architrave, raised the structural openings, and introduced exaggerated booster skirting before reinstating the original joinery details on top. This subtle optical trick elongates the vertical plane, making standard ceiling heights feel custom-tailored for occupants over two metres tall.
Spatial efficiency dictated the remainder of the ninety-five square metre plan, where north-facing glimpses of the Sydney Opera House sails provide a dramatic backdrop. Rather than relying on open-plan layouts that often dilute period character, the studio retained distinct room divisions while improving circulation flow. Custom joinery acts as a unifying thread, ensuring that structural interventions remain invisible to the casual observer while dramatically improving daily ergonomics.
Materiality and the Art Deco Palette
The material selection bridges early twentieth-century glamour with contemporary Australian interior design. Rich timber veneers, polished plaster, and textured stonework dominate the palette, absorbing the strong natural light that floods the northern facade. Instead of relying on stark white walls, which can accentuate low ceilings in older buildings, the studio opted for layered, tactile surfaces that catch shadows and create depth throughout the day.
Craftsmanship is evident in the custom hardware and fitted furniture, designed specifically to maximize utility without cluttering the compact floor plate. Integrated storage solutions disappear into the walls, maintaining clean sightlines that enhance the perceived volume of the rooms. This disciplined approach to materials ensures the interior feels cohesive, mature, and entirely connected to its architectural era.
Translating Scale for Different Budgets
Altering proportions in historic properties does not always require a total structural overhaul. Homeowners working with more modest budgets can achieve similar vertical elongation by extending architraves upward, painting skirtings to match walls, or using vertical wall panelling to draw the eye toward the ceiling. Conversely, luxury interventions can incorporate custom-milled brass hardware, book-matched stone surfaces, and bespoke joinery built to the exact millimetre.
Investing in custom joinery that addresses specific spatial constraints—such as low lintels or awkward corridors—adds far more lasting value than surface-level decoration. When architectural fixes respect the heritage of a building while solving modern functional problems, they create a timeless asset that transcends fleeting interior trends.
- Raise internal door frames and use booster skirtings to visually stretch low ceilings in period properties.
- Opt for tactile, textured wall finishes instead of flat white paint to add depth and catch natural light.
- Invest in bespoke, flush-mounted joinery to maximize storage in compact floor plans without sacrificing floor space.
- Preserve original architectural quirks by integrating them into modern spatial solutions rather than demolishing them.
- Use a restrained, cohesive material palette to create a sense of calm and continuity across smaller rooms.
Properties in heritage-protected Art Deco blocks like those in Potts Point carry an inherent scarcity value that safeguards capital through market cycles. However, older apartments often suffer from functional obsolescence, such as low clearances and rigid layouts that deter contemporary buyers. By expertly resolving the height constraints for exceptionally tall occupants without stripping away the 1929 character, YSG Studio has elevated the property's liquid appeal. Tailoring a compact footprint for high-end functionality creates a distinct competitive advantage in premium inner-city markets where buyers increasingly demand historic charm paired with modern ergonomic perfection.
Sources & credits
- Feature: The Gentleman by YSG Studio: A 1929 Potts Point Apartment Built for Two Very Tall People. — Yellowtrace. Linked, not reproduced.
- Main image: Yellowtrace, from the original feature linked above; all rights remain with the publisher and photographer.
Videos are embedded from their original YouTube channels and remain the property of their publishers; ClubProperty hosts no third-party footage or photography. Prices and details are as reported by the sources linked above at the time of writing. Nothing here is financial advice.
Featured image: Photo: Max Vakhtbovych / Pexels
Related Articles
The Sixth Wall: Why Statement Floors Are Reshaping Interiors
Explore how statement flooring, from rich red-and-black tiles to bespoke wool rugs, is replacing…
Read moreThe Economics of Colour: Beyond Pantone’s 2027 Predictions
Interior designers eye five shades for Pantone 2027. We examine which colour investments drive…
Read moreJohn Yeon’s Swan House in Portland Seeks Buyer
The legendary 1950 Swan House by architect John Yeon in Portland, Oregon, returns to…
Read moreReclaiming Industrial Scale: Ricardo Bofill’s La Fábrica
Explore Ricardo Bofill's radical conversion of a 1970s Barcelona cement factory into an architectural…
Read more