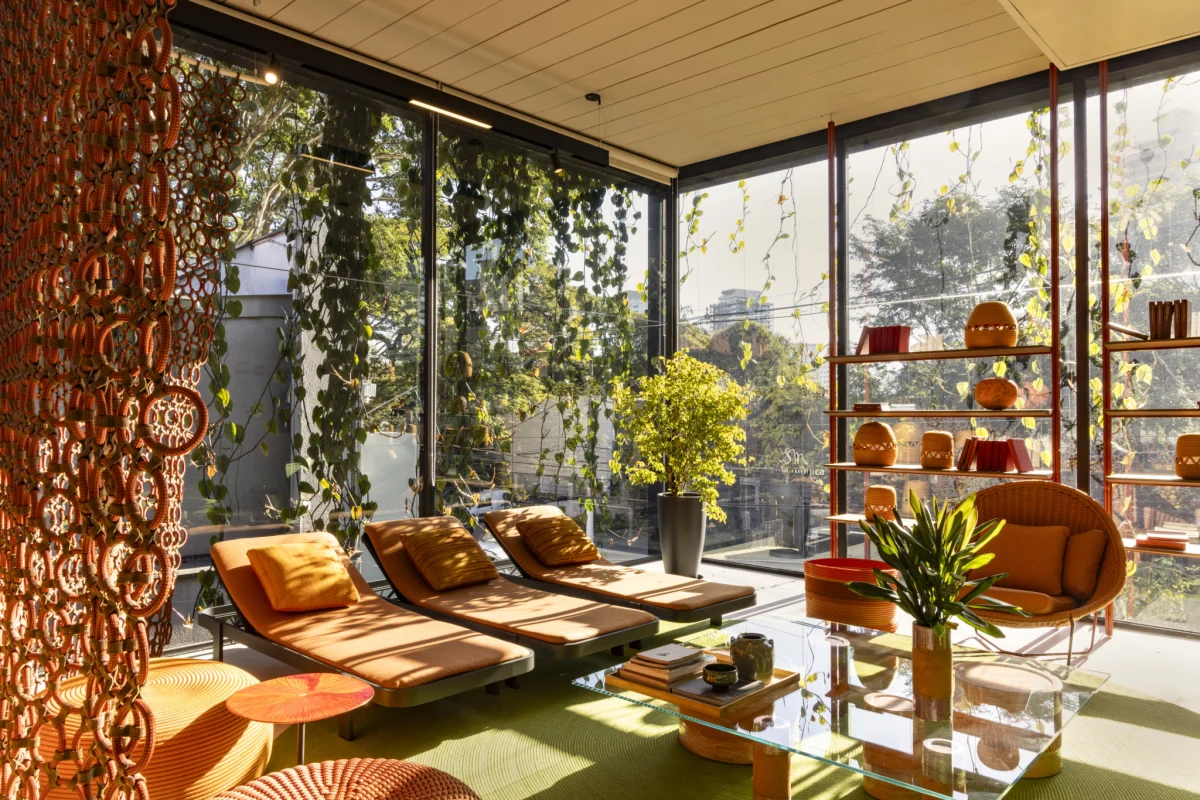
Armentano Arquitetura has completed a precise metal-and-glass structure for Paola Lenti's São Paulo flagship, anchored by a living facade that integrates retail space with dense tropical planting. The design establishes a subdued architectural framework intended to let the Italian furniture brand's textiles and seating take precedence.
Structure and the Living Envelope
The building relies on a disciplined skeleton of metal and glass, creating clean sightlines that contrast with the organic unpredictability of the exterior planting. Designed by Armentano Arquitetura, the facade acts as a living skin that will evolve over time, softening the industrial rigidity of the metal framing. This approach addresses the urban context of São Paulo by introducing dense greenery directly into the commercial envelope, effectively blurring the boundary between interior showroom and natural landscape.
For residential and commercial investors, integrating living facades requires careful consideration of long-term maintenance and structural waterproofing. While vertical gardens offer immediate aesthetic impact and microclimate regulation, they demand robust irrigation systems and species selection suited to local solar orientation. The durability of the primary metal-and-glass structure ensures that the building retains its core architectural value, even as the biological elements change.
Materiality and Spatial Sequence
Inside, the spatial layout is deliberately restrained, serving as a neutral backdrop for Paola Lenti’s signature palette of woven materials and tactile finishes. The flooring and wall treatments remain minimal, allowing light to filter through the glass perimeter and interact with the fabrics. This strategy directs the visitor’s attention toward craftsmanship, highlighting the intricate cord work, glazed ceramics and specialized textiles that define the brand’s output.
Applying this principle to private interiors involves balancing permanent architectural finishes with movable furniture collections. Investing in high-quality structural surfaces—such as polished concrete, subdued stone or matte metal—creates a timeless foundation. Against this neutral canvas, furniture and textiles can be updated seasonally or over years without requiring structural renovations.
Light, Shadow and Scale
Natural light plays a structural role in the São Paulo flagship, filtered through both the glass architecture and the dense foliage of the exterior garden. The resulting interplay of dappled shadow shifts throughout the day, altering the perceived texture and color of the interior displays. This dynamic lighting condition prevents the large-scale showroom from feeling cavernous or sterile.
Homeowners can replicate this effect across different budgets by managing transitional light zones. Utilizing perforated screens, interior planting, or sheer window treatments softens harsh direct sunlight and introduces organic shadow patterns. At a higher budget, architectural louvers or internal courtyards achieve a similar integration of light and nature, enhancing the spatial quality of premium residences.
- Use a neutral, durable structural envelope of metal, glass or concrete to ensure long-term architectural stability.
- Incorporate living facades or vertical planting to soften industrial materials and improve microclimate performance.
- Invest in timeless, high-quality base finishes rather than trendy interior wall treatments.
- Allow natural light to interact with textures and textiles through filtered shading devices and strategic glazing.
- Keep interior layouts flexible so furniture collections and soft furnishings can be updated without structural work.
Flagship retail spaces executed by recognized architectural practices—such as Armentano Arquitetura—contribute significantly to the commercial profile and asset liquidity of high-end real estate in prime Latin American markets like São Paulo. Properties that successfully merge biophilic design with precision engineering command higher rental yields and attract international design tenants. For investors, the key lies in structural adaptability; a building with a neutral, high-specification core can transition between retail, showroom, or mixed-use configurations as commercial demands shift.
Related reads
This São Paulo Showroom Is Designed to Disappear Into Greenery (Design Milk, 2 Oct 2026)
Sources & credits
- Feature: Paola Lenti’s São Paulo Flagship Turns Architecture Into a Living Frame — Design Milk. Linked, not reproduced.
- Main image: Design Milk, from the original feature linked above; all rights remain with the publisher and photographer.
- Headlines via Google News RSS; content belongs to the linked publishers.
Videos are embedded from their original YouTube channels and remain the property of their publishers; ClubProperty hosts no third-party footage or photography. Prices and details are as reported by the sources linked above at the time of writing. Nothing here is financial advice.
Kapcsolódó cikkek
Evaluating the US Housing Market Through Regional Rankings
An analysis of the Architectural Digest 2026-2027 index for the US, examining how lifestyle…
További információkTimeless Design Choices from Mexico City’s Book‑Lined Bar
How material, light and layout in Em‑Estudio’s basement bar create lasting value and ideas…
További információkThe Architecture of Color: How to Use Bold Hues with Discipline
Master the application of saturated tones in premium interiors with strategic material pairing, lighting…
További információkIlluminating the Threshold: Exterior Lighting Design and Value
Explore how intentional exterior lighting design enhances residential appeal, balances atmosphere, and protects long-term…
További információk