Architectural design has long drawn inspiration from the natural world, utilizing biological skeletal systems to resolve complex engineering challenges. From historical ossuaries to contemporary civic structures, skeletal motifs serve both decorative and load-bearing functions.
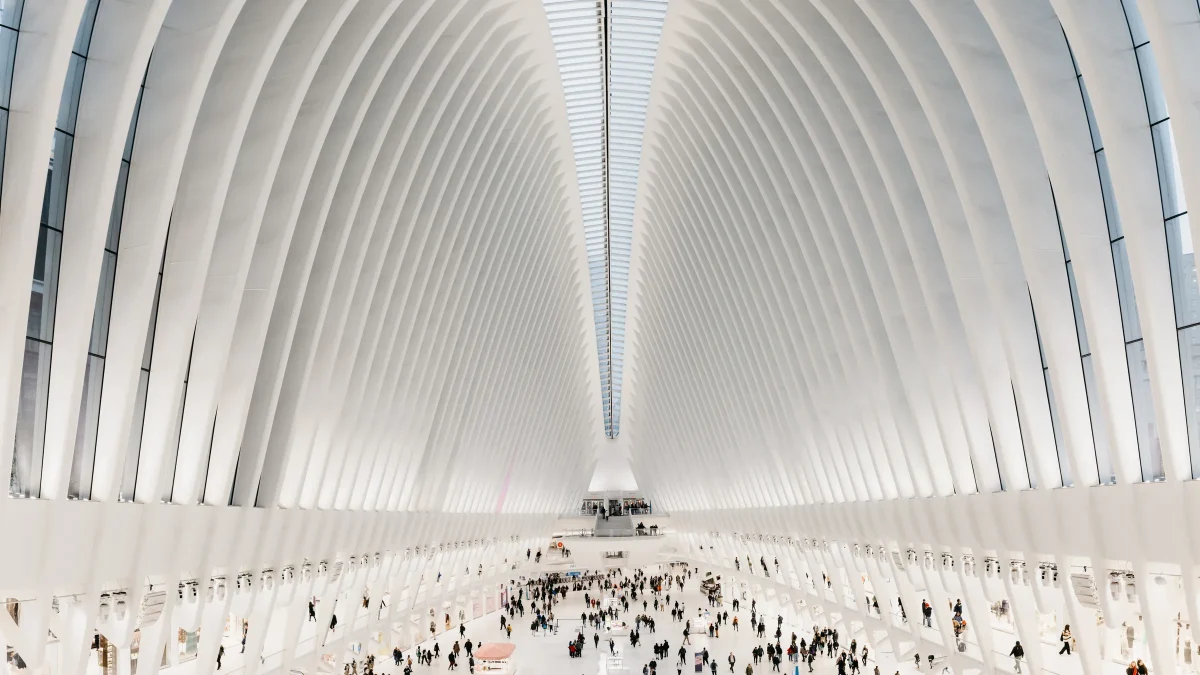
The Engineering Logic of Bones
Biological bones combine high compressive strength with minimal weight through porous, lattice-like internal structures. Architects and structural engineers have increasingly sought to replicate these properties in steel, concrete, and composite materials to reduce material consumption while maintaining structural integrity.
This approach, often categorized as biomimicry, allows buildings to distribute loads along paths optimized by natural selection. Ribbed vaults in Gothic architecture represented an early structural translation of this principle, directing gravity loads downward through distinct stone spines rather than thick, continuous walls.
Historical Precedents and Memorials
Throughout history, literal references to skeletal forms have appeared primarily in sacred or commemorative architecture. Structures such as the Sedlec Ossuary in the Czech Republic or the Capela dos Ossos in Portugal integrate human skeletal remains directly into the interior fabric as permanent reminders of mortality.
While these historical examples rely on literal interpretation, they established a design language where rhythm, repetition, and the stark geometry of skeletal elements create a distinct spatial atmosphere that continues to influence conceptual architects today.
Contemporary Biomimetic Towers
Modern computational design tools enable architects to generate complex, load-bearing exoskeletons that echo cellular bone growth. These external frameworks frequently eliminate the need for internal columns, offering greater interior flexibility and expansive, column-free floor plates.
Such structural strategies improve seismic resilience by dissipating lateral forces across a wider network of interconnected members, proving that natural skeletal geometries offer practical advantages for high-rise engineering.
- Biomimetic structural design can significantly reduce material waste in large-scale building projects.
- External diagrids and skeletal exoskeletons help maximize usable interior floor space by removing internal columns.
- Studying historical precedents reveals how structural load paths mirror biological forms long before computer-aided design.
- Integrating structural frameworks into the exterior facade creates distinct aesthetic identities for civic and commercial towers.
- Consult structural engineers early when planning unconventional load-bearing geometries for custom properties.
Properties featuring avant-garde structural engineering often command a premium in the commercial and high-end residential sectors due to reduced long-term maintenance needs and flexible interior layouts. While upfront engineering costs for biomimetic facades can be higher, the resulting energy efficiencies and iconic architectural status frequently enhance long-term asset liquidity. Investors evaluating properties with experimental structural systems should conduct thorough technical audits to assess the durability of bespoke exterior frameworks.
Related reads
7 Bone-Chilling Skeletecture Buildings Around the World (Architectural Digest, 30 Oct 2026)
12,000-year-old Göbeklitepe burials explain the mystery of hundreds of scattered human bones (Archaeology News Online Magazine, 25 Sep 2026)
Sources & credits
- Feature: Skeleton Architecture: 7 Buildings That Prove Why Bones Are Some Designer’s Favorite Muse — Architectural Digest. Linked, not reproduced.
- Main image: Architectural Digest, from the original feature linked above; all rights remain with the publisher and photographer.
- Headlines via Google News RSS; content belongs to the linked publishers.
Videos are embedded from their original YouTube channels and remain the property of their publishers; ClubProperty hosts no third-party footage or photography. Prices and details are as reported by the sources linked above at the time of writing. Nothing here is financial advice.
Kapcsolódó cikkek
Evaluating the US Housing Market Through Regional Rankings
An analysis of the Architectural Digest 2026-2027 index for the US, examining how lifestyle…
További információkTimeless Design Choices from Mexico City’s Book‑Lined Bar
How material, light and layout in Em‑Estudio’s basement bar create lasting value and ideas…
További információkThe Architecture of Color: How to Use Bold Hues with Discipline
Master the application of saturated tones in premium interiors with strategic material pairing, lighting…
További információkIlluminating the Threshold: Exterior Lighting Design and Value
Explore how intentional exterior lighting design enhances residential appeal, balances atmosphere, and protects long-term…
További információk