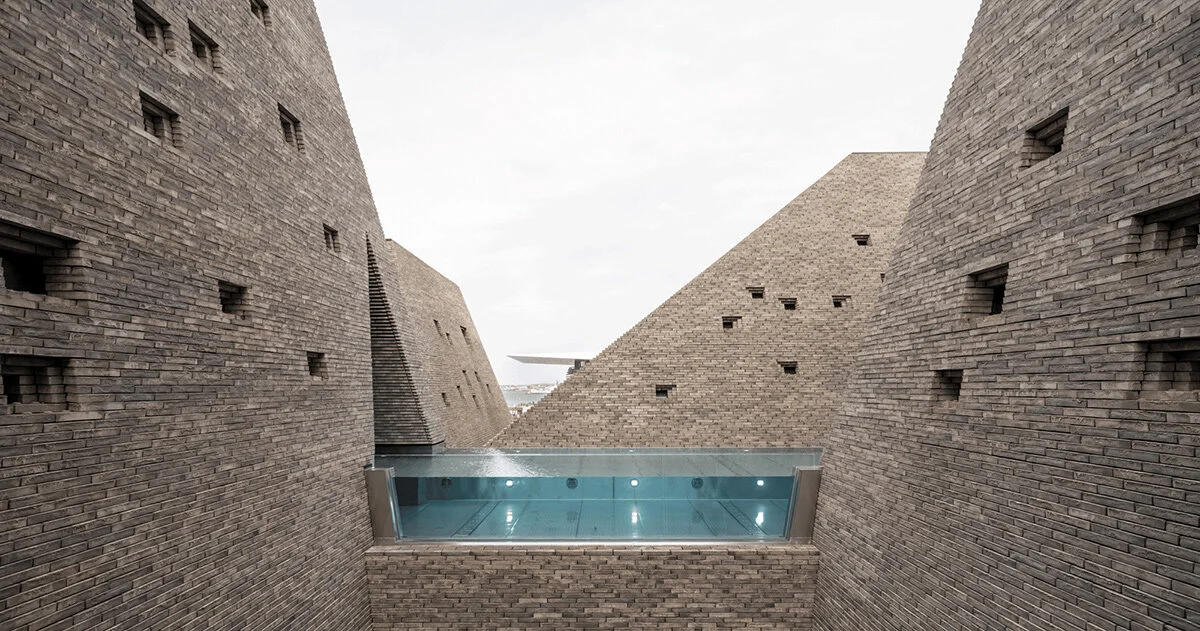
Set to open on December 5, 2026, the Water Culture House in Copenhagen brings Kengo Kuma & Associates' signature material sensitivity to the city's harbour. The municipal project features a series of brick towers framing open-air public pools directly on the waterfront.
Architectural Language and Form
Kengo Kuma & Associates has conceived the Water Culture House as an extension of the industrial harbour landscape, utilizing vertical brick volumes to break down the scale of the civic facility. Rather than a monolithic institutional block, the structure reads as a cluster of porous towers that allow views to pass through to the water.
Open-air pools are slotted between these masonry forms, offering bathers the experience of swimming under the open sky while remaining sheltered within the urban fabric. The interplay of heavy brickwork and water creates a dynamic thermal and visual contrast that defines the visitor experience.
Materiality and Craft
The primary material choice—brick—anchors the project in Scandinavian building traditions while allowing for contemporary tectonic expression. Kuma’s approach relies on deconstructing solid materials, arranging the bricks with varying densities to let natural light filter deep into the interior bathing halls.
This emphasis on tactile surfaces moves away from the sterile, high-gloss finishes typical of modern aquatic centres. Instead, the rough texture of the exterior masonry meets humid, stone-clad interiors, creating a sensory environment that prioritises human scale and material honesty.
Context Within the Studio's Portfolio
This Copenhagen commission sits alongside a growing body of civic and cultural projects by Kengo Kuma & Associates across Europe and Asia, where the studio consistently explores the boundaries between landscape and structure. Known globally for projects like the V&A Dundee and the Japan National Stadium, Kuma applies the same philosophical rigour here on a municipal scale.
The design reflects a lifelong preoccupation with porosity, light, and local context, translating timber-heavy Japanese vernacular sensibilities into a robust European masonry vocabulary suited to a northern maritime climate.
- Use local, traditional materials like brick in non-traditional, porous configurations to filter light.
- Integrate open-air elements into indoor wellness or living spaces to connect directly with the sky and climate.
- Prioritise textured, tactile surfaces over polished or synthetic finishes for lasting interior character.
- Recognised architectural pedigree in public or shared developments significantly enhances surrounding neighbourhood prestige.
- Focus on visual framing to draw distant natural views into enclosed urban spaces.
While public bathhouses are civic amenities rather than private residential assets, the involvement of a globally renowned architect like Kengo Kuma acts as a proven catalyst for surrounding real estate values. Landmark cultural and wellness infrastructure in regenerated harbour districts transforms former industrial zones into premium lifestyle nodes. For investors eyeing properties adjacent to major architectural commissions, a starchitect-designed public anchor signals long-term municipal commitment, guaranteed footfall, and sustained desirability. Properties within sight of such cultural landmarks command liquidity premiums, as buyers increasingly tie investment value to immediate access to exceptional design and public space.
Related reads
kengo kuma’s brick towers frame open-air pools at copenhagen’s upcoming bathhouse (Designboom, 28 Oct 2026)
Kengo Kuma & Associates’ Water Culture House to Open in Copenhagen on December 5, 2026 (ArchDaily, 28 Oct 2026)
Swimming Among Brick Towers by Kengo Kuma in Copenhagen (Archiproducts, 26 Oct 2026)
Kengo Kuma’s New Aquatic Centre in Copenhagen to Open in December (Archilovers, 23 Oct 2026)
Kengo Kuma’s KAI Aquatic Center Opens in Copenhagen 2026 (Parametric Architecture, 28 Oct 2026)
Sources & credits
- Feature: kengo kuma’s brick towers frame open-air pools at copenhagen’s upcoming bathhouse — designboom. Linked, not reproduced.
- Main image: designboom, from the original feature linked above; all rights remain with the publisher and photographer.
- Headlines via Google News RSS; content belongs to the linked publishers.
Videos are embedded from their original YouTube channels and remain the property of their publishers; ClubProperty hosts no third-party footage or photography. Prices and details are as reported by the sources linked above at the time of writing. Nothing here is financial advice.
関連記事
Evaluating the US Housing Market Through Regional Rankings
An analysis of the Architectural Digest 2026-2027 index for the US, examining how lifestyle…
続きを読むTimeless Design Choices from Mexico City’s Book‑Lined Bar
How material, light and layout in Em‑Estudio’s basement bar create lasting value and ideas…
続きを読むThe Architecture of Color: How to Use Bold Hues with Discipline
Master the application of saturated tones in premium interiors with strategic material pairing, lighting…
続きを読むIlluminating the Threshold: Exterior Lighting Design and Value
Explore how intentional exterior lighting design enhances residential appeal, balances atmosphere, and protects long-term…
続きを読む