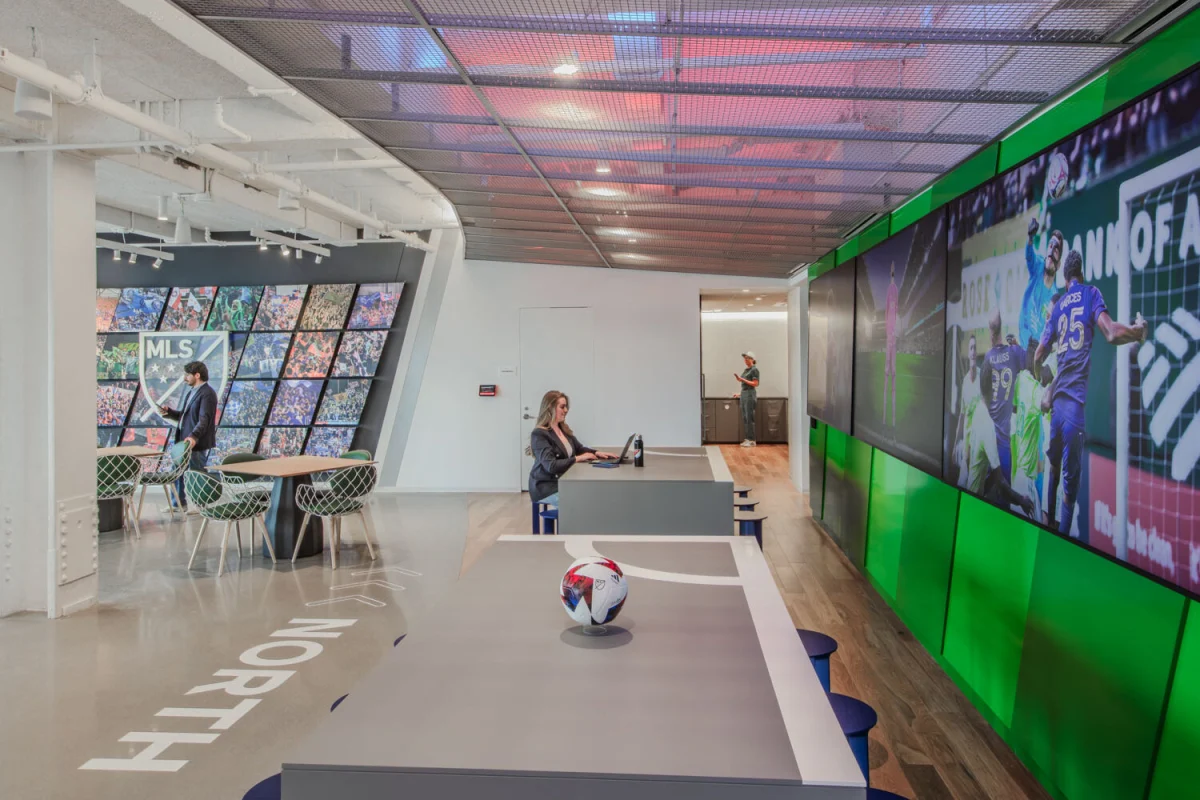
Major League Soccer has consolidated its corporate presence into a 126,000-square-foot Manhattan headquarters designed by TPG Architecture. The workspace translates the geometry, circulation, and communal energy of a professional football stadium into a commercial interior.
Translating Stadium Geometry into Workplace Circulation
Commercial interiors often struggle with scale when dealing with expansive floor plates. TPG Architecture addressed the vast footprint by dividing the workspace into zones that mimic the architectural layout of a sports venue. Corridors function like concourses, guiding movement and encouraging spontaneous interaction among staff.
Central gathering areas draw inspiration from the pitch itself, utilizing green accents, turf-like textures, and stadium-style tiered seating for company-wide addresses. This spatial choreography breaks up the monotony of standard open-plan desking, creating distinct destinations within the floor plate.
Material Palette and Fan Culture Integration
The material selection avoids heavy sports memorabilia clichés in favour of subtle, tactile references to the sport. Industrial elements such as exposed structural concrete and blackened steel reference stadium infrastructure, warmed by engineered timber flooring and acoustic felt baffles.
Custom graphics and lighting installations trace the geometry of tactical formations and pitch markings. Rather than relying on transient decor, the design embeds the culture of the sport directly into the architectural finishes, ensuring longevity and durability for high-traffic zones.
Lighting and Acoustic Performance at Scale
Managing acoustics in a stadium-inspired environment requires rigorous planning. Linear LED fixtures trace the overhead circulation paths, reinforcing the linear geometry of pitch lines while providing high-output task lighting for workstation clusters.
Perforated metal panels and upholstered wall surfaces absorb ambient sound, mitigating the echo typically associated with large, open-volume spaces. The result is a high-energy aesthetic that maintains the acoustic comfort required for focused corporate work.
- Use architectural circulation zones to naturally structure large open-plan floor plates.
- Incorporate thematic elements through materiality and geometry rather than literal memorabilia.
- Balance industrial infrastructure finishes with warm timber and acoustic textiles.
- Deploy linear lighting to guide movement and reinforce spatial geometry.
As corporate occupiers increasingly compete for top-tier talent, experiential interior design has become a critical lever for asset value in prime commercial markets like Manhattan. Projects like the MLS headquarters demonstrate how large-scale floor plates can be programmed to foster collaboration and brand identity, moving beyond conventional office configurations. For investors, properties that feature adaptable, high-design fit-outs by recognised firms such as TPG Architecture command stronger tenant retention and premium rental yields in competitive urban submarkets.
Related reads
Inside MLS’s New Manhattan Headquarters Designed as an 'Office Stadium' (Design Milk, 5 Oct 2026)
Major League Soccer’s New York Headquarters Transforms Office into Dynamic Stadium Experience (freeyork, 30 Sep 2026)
Sources & credits
- Feature: MLS Turns Its New Manhattan Headquarters Into an Office Stadium — Design Milk. Linked, not reproduced.
- Main image: Design Milk, from the original feature linked above; all rights remain with the publisher and photographer.
- Headlines via Google News RSS; content belongs to the linked publishers.
Videos are embedded from their original YouTube channels and remain the property of their publishers; ClubProperty hosts no third-party footage or photography. Prices and details are as reported by the sources linked above at the time of writing. Nothing here is financial advice.
関連記事
Evaluating the US Housing Market Through Regional Rankings
An analysis of the Architectural Digest 2026-2027 index for the US, examining how lifestyle…
続きを読むTimeless Design Choices from Mexico City’s Book‑Lined Bar
How material, light and layout in Em‑Estudio’s basement bar create lasting value and ideas…
続きを読むHudson Valley’s Edition Farm Lists for $6.9 Million
Spanning 114 acres in Hyde Park, the historic Edition Farm South features a renovated…
続きを読むThe Architecture of Color: How to Use Bold Hues with Discipline
Master the application of saturated tones in premium interiors with strategic material pairing, lighting…
続きを読む