


Openspace Architecture’s West Vancouver residence blends concrete, glass and precision‑carved timber to disappear into the canopy. The design choices illustrate how enduring materials can elevate both living experience and resale appeal.
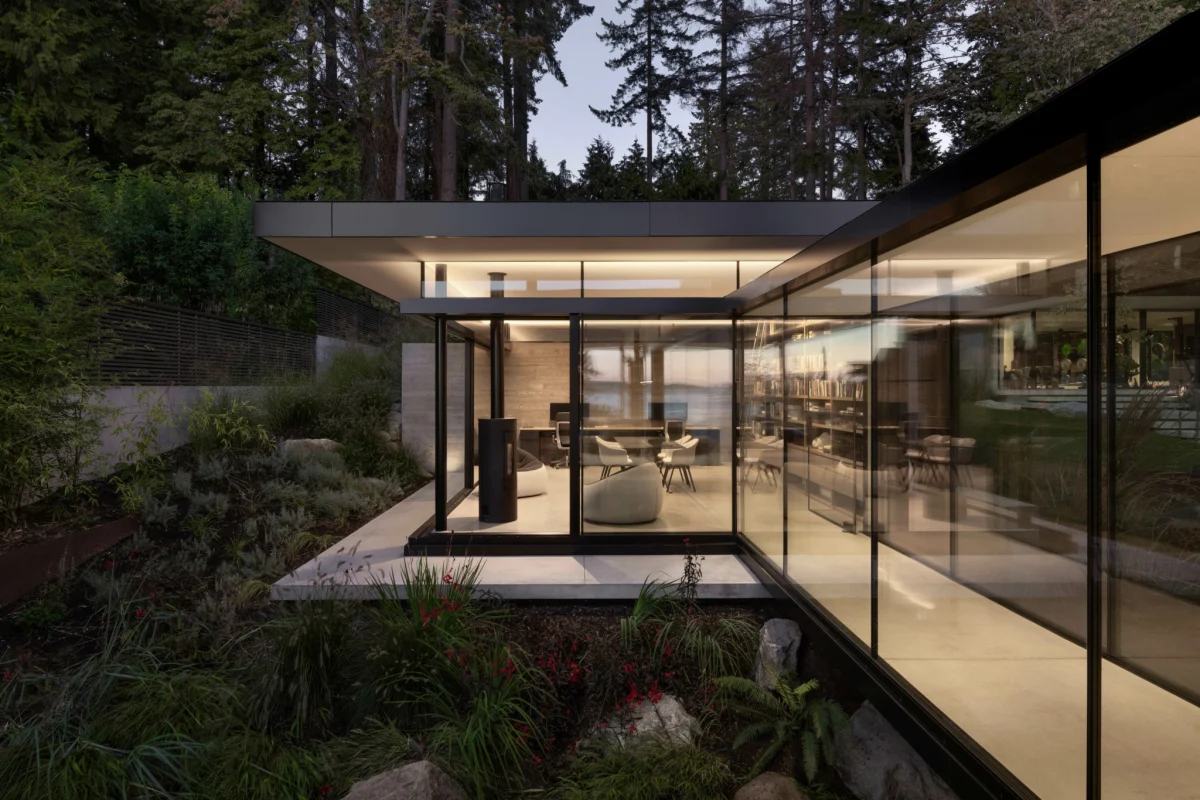
Original featureA West Vancouver Home Appears to Float Among the TreesDesign Milk · 7 October 2026 →
Material hierarchy: concrete, glass and wood
The house’s structural core is poured concrete, a material prized for durability, fire resistance and low maintenance – qualities that reassure future buyers. Concrete walls are left exposed, their raw texture softened only by the surrounding greenery.
Floor‑to‑ceiling glazing frames the forest, delivering passive solar gain in winter while offering unobstructed views. Double‑glazed units with low‑E coating improve energy efficiency, a selling point in a market where sustainability commands premium prices.
Wood appears in meticulously detailed joinery, from floorboards to ceiling panels. Sourced from sustainably managed West Coast forests, the timber is finished with natural oils that age gracefully, developing a patina that adds character without the need for costly updates.
Palette, light and layout for lasting appeal
A restrained colour scheme of muted greys, soft whites and warm timber tones mirrors the surrounding landscape, creating a timeless backdrop that will not clash with evolving interior fashions. Natural light is channelled through strategically placed skylights, reducing reliance on artificial lighting and highlighting the material textures.
The open‑plan layout follows a clear north‑south axis, allowing each room to benefit from daylight while preserving privacy through subtle screen walls. This flexible arrangement accommodates a range of furniture scales, from modest mid‑century pieces to high‑end contemporary sets, making the home adaptable to different budgets.
Craftsmanship and details that protect value
Every wooden element is hand‑crafted, with joints revealed rather than concealed, showcasing the skill of the artisans. Such visible craftsmanship signals quality to discerning buyers and reduces the risk of hidden defects that can erode resale value.
Hardware is selected for durability – brushed stainless steel handles, concealed hinges and custom‑made sliding doors – all of which resist wear and retain a premium feel over time. These choices, while modest in cost, reinforce a perception of lasting luxury.
Applying the principles at different budgets
For modest projects, replicate the concrete‑glass‑wood triad by using exposed concrete pavers, large window panels and reclaimed timber accents. Even a single timber feature wall can echo the high‑end aesthetic without a full custom build.
Mid‑range renovations can focus on upgrading glazing to energy‑efficient units and refinishing existing wood with natural oils, preserving the tactile quality while improving performance.
High‑end investors might commission bespoke timber joinery and integrate smart glass that adjusts tint, marrying the timeless palette with cutting‑edge technology that further future‑proofs the property.
- Expose structural concrete for durability and visual interest.
- Prioritise high‑performance glazing to maximise light and energy savings.
- Select sustainably sourced timber and finish with natural oils for age‑graceful patina.
- Maintain a neutral palette that complements the site and endures trends.
- Invest in visible craftsmanship – hand‑crafted joinery signals quality to buyers.
- Choose hardware with proven longevity to avoid costly replacements.
The home demonstrates that West Vancouver buyers value a blend of robust materials and site‑specific design. Concrete and glass anchor the property against the region's damp climate, while expertly finished timber adds a premium, locally resonant touch. Such attributes support strong resale performance, as comparable properties in the area routinely command premium prices for durability and low‑maintenance living. Investors can expect that homes embodying these timeless qualities will retain, if not appreciate, their value amid fluctuating design trends.
Related reads
A West Vancouver Home Appears to Float Among the Trees (Design Milk, 7 Oct 2026)
An island mysteriously appeared — then disappeared — on B.C.'s largest reservoir (CBC, 29 Aug 2026)
Sources & credits
- Feature: A West Vancouver Home Appears to Float Among the Trees — Design Milk. Linked, not reproduced.
- Main image: Design Milk, from the original feature linked above; all rights remain with the publisher and photographer.
- Headlines via Google News RSS; content belongs to the linked publishers.
Videos are embedded from their original YouTube channels and remain the property of their publishers; ClubProperty hosts no third-party footage or photography. Prices and details are as reported by the sources linked above at the time of writing. Nothing here is financial advice.
Related Articles
Elevating Interiors with Ready-Made Window Treatments
Explore how curated ready-made window treatments offer a balance of accessibility and refined interior…
Read moreTimeless Renovation: Preserving Age in Mataró’s La Casa del Pirata
How Raúl Sánchez’s restrained refurbishment of a Catalan pirate’s heritage home balances raw history…
Read moreCompact Paris Apartment Design by Anthony Aoun
Interior architect Anthony Aoun transforms a 43sqm Paris apartment in a late 19th-century building,…
Read moreElevated Elementary: Childlike Design Enters Premium Interiors
Sophisticated interiors are embracing playful, nostalgic motifs, shifting high-end design toward a more whimsical,…
Read more