


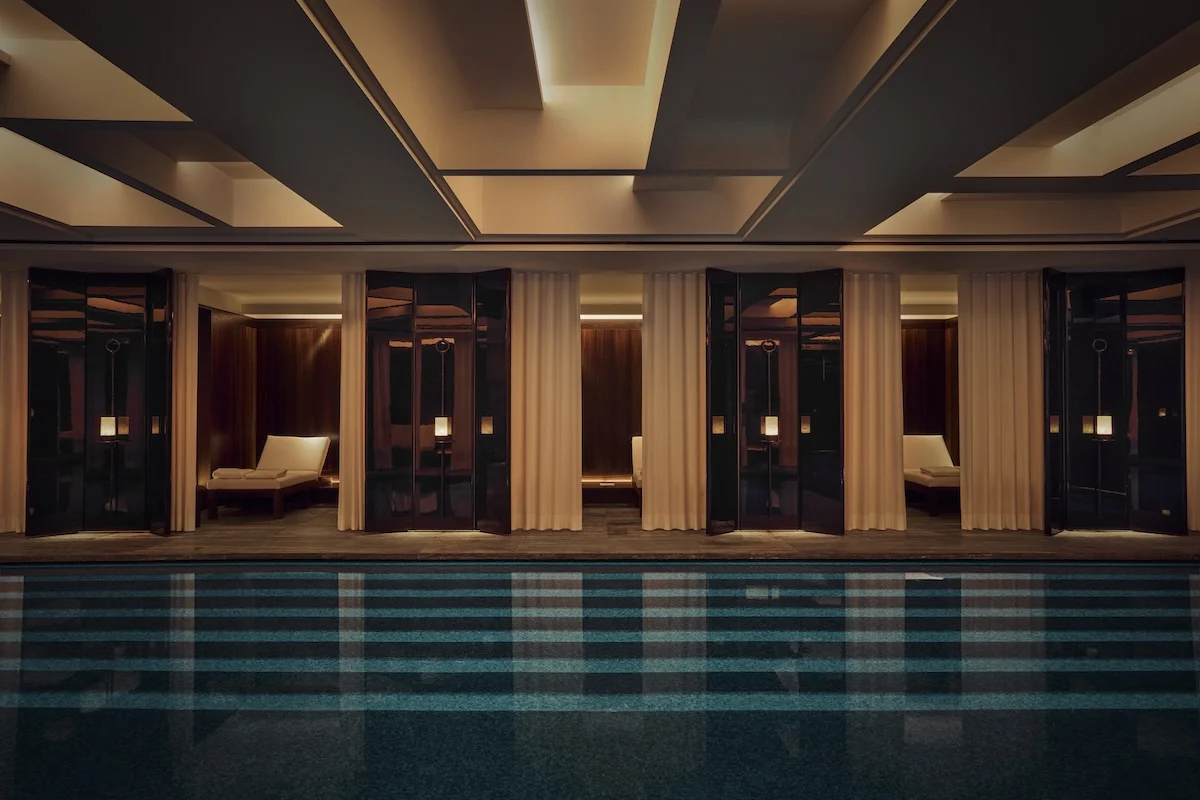
Parisian hospitality landmark Hôtel Costes has expanded its subterranean footprint with a subterranean spa designed by studio Liaigre. Anchored by a 65-foot swimming pool, the retreat demonstrates how restrained material choices create enduring luxury.
Materiality and the Monolithic Palette
The subterranean wellness space relies on a tightly edited palette of natural materials. Travertine stone dominates the architectural surfaces, chosen for its tactile warmth and subtle veining, which softens the cavernous nature of a basement environment. Smoked oak introduces a contrasting deep, organic grain, grounding the voluminous chambers with artisanal cabinetwork and wall paneling that feels both contemporary and rooted in traditional French joinery.
Liaigre’s approach avoids fleeting decorative trends in favour of enduring textures. The combination of porous stone and dark wood creates a subdued acoustic and visual environment, establishing a sense of retreat from the urban density of the 1st arrondissement above. This disciplined material selection ensures the interior ages gracefully, maintaining its integrity through heavy commercial use.
Lighting as Spatial Architecture
Without access to natural daylight, the lighting design acts as the primary structural element. Subdued, immersive illumination washes down the travertine walls, highlighting the stone’s natural texture while eliminating harsh shadows. Low-level fixtures and concealed perimeter lighting emphasize the horizontal lines of the architecture, particularly along the length of the 20-metre, or 65-foot, pool.
This technique of indirect illumination can be translated to residential interiors, particularly in basement conversions or windowless bathrooms. By concealing light sources behind architectural reveals, designers can manipulate the perceived volume of a space, trading bright, flat illumination for atmospheric depth and shadow.
Proportion and Scale in Subterranean Spaces
Designing below ground presents distinct challenges regarding ceiling height and spatial confinement. The Hôtel Costes spa counters this by prioritizing long, uninterrupted sightlines and monumental proportions where possible. The 65-foot pool acts as a central axis, drawing the eye through the sequence of treatment rooms and relaxation areas.
For property owners undertaking subterranean expansions, the lesson lies in restraint. Rather than subdividing tight underground footprints into multiple small rooms, maintaining open sightlines and incorporating single, well-scaled elements—such as a continuous stone basin or a monolithic plunge pool—preserves a sense of architectural generosity.
- Prioritize natural stone like travertine over manufactured tiles for long-term durability and tactile appeal.
- Use smoked oak or dark timber paneling to introduce warmth and acoustic absorption to subterranean spaces.
- Employ indirect, concealed perimeter lighting to expand the perceived boundaries of windowless rooms.
- Maintain long sightlines in compact footprints to enhance spatial flow rather than overcrowding the plan.
- Invest in bespoke joinery that respects structural proportions rather than relying on freestanding statement furniture.
For luxury property investors, the collaboration between Hôtel Costes and Liaigre underscores the value of blue-chip design partnerships. High-end hospitality projects set aesthetic benchmarks that directly influence ultra-prime residential markets. Interiors executed by globally recognized ateliers such as Liaigre command immediate prestige, supporting robust asset valuations and appealing to internationally mobile buyers who recognize enduring craftsmanship over transient styling. In prime urban locations, wellness amenities executed with this level of material rigour increasingly transition from optional luxuries to fundamental drivers of liquidity.
Related reads
Inside Liaigre’s Moody New Spa at Hôtel Costes (Design Milk, 6 Oct 2026)
Sources & credits
- Feature: A Luxurious Spa by Liaigre Completes Hôtel Costes in Paris — Design Milk. Linked, not reproduced.
- Main image: Design Milk, from the original feature linked above; all rights remain with the publisher and photographer.
- Headlines via Google News RSS; content belongs to the linked publishers.
Videos are embedded from their original YouTube channels and remain the property of their publishers; ClubProperty hosts no third-party footage or photography. Prices and details are as reported by the sources linked above at the time of writing. Nothing here is financial advice.
Related Articles
The October Sales Cycle and Premium Home Asset Positioning
How major retail sales periods in October influence high-end interior updates, staging strategies, and…
Read moreEichholtz California Showrooms: A Study in Regional Design
Explore how designer Ryan Saghian tailors Eichholtz showrooms to California's micro-markets, balancing enduring craftsmanship…
Read moreNorman Foster’s Riviera Masterpiece La Voile Lists for €29.5M
La Voile, the steel-and-glass French Riviera retreat designed by Norman Foster for himself, has…
Read moreNavigating Retail Sales for Premium Interiors
An analytical look at how major retail sales events influence high-end interior sourcing, focusing…
Read more